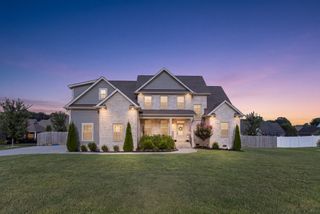
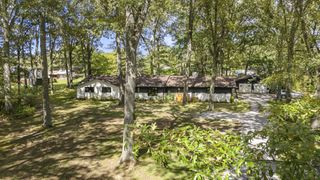
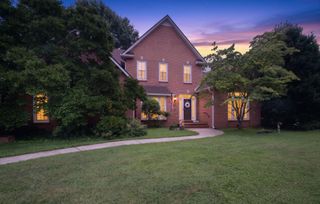
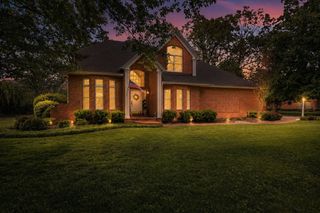
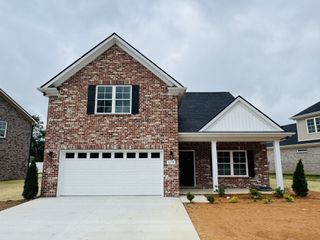
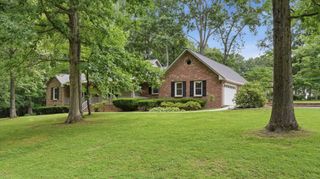
1804 COUNTRY CLUB DR, Tullahoma, TN 37388
- 4 beds |
- 4 baths |
- 2,887 sqft
 Single-Family Home
  Built in 1965
  1.13acre lot
 2 car garage
  $196/sqft
  Listed 13 days ago
Property Description
Positioned on the 1st green of Lakewood Golf & Country Club, this 4-bedroom, 3.5-bath home offers a spacious floor plan, extensive updates, and views of the golf course. The main level is designed for both everyday living and entertaining with a remodeled kitchen featuring stainless steel appliances and a pantry, a formal living room with a bay window and fireplace, a spacious den with built-in bookcases, a gas fireplace, and surround sound, a formal dining room highlighted by lighted corner cabinetry, a flexible bonus room ideal for a home office, hobby room, or additional living space, and a remodeled utility room complete with cabinetry and a utility sink. Privately situated on the main level, the oversized primary suite features two walk-in closets and a remodeled bath with a double-sink vanity and tiled walk-in shower. Upstairs, three additional bedrooms and two full baths provide a functional layout for guests or additional household members. Recent improvements include updated plumbing, no carpeting throughout, HVAC units replaced in 2016 and 2018, exterior painting in 2020, professional landscaping in 2023, gutters and downspouts in 2025, upstairs windows replaced in May 2026, a roof that is approximately nine years old and much more! Step outside to enjoy a screened deck, an open deck overlooking the backyard and golf course, and a storage building with electricity that's ideal for a golf cart, lawn equipment, workshop space, or additional storage.
- Listing Status:
- Active
- Date Added:
- August 2, 2026
- Data Last Updated:
- August 11, 2026 at 12:21AM
- Listing Office:
- Southern Middle Realty : 9315815618
- Listing Agent:
- Elizabeth Banks : 9315815618
- MLS ID:
- 3319206

- Style: Traditional
- Other Structures: PorchDeckScreenedCovered
- Parking: Garage Door OpenerGarage Faces SideAsphaltDrivewayParking spaces: 2
- Roofing: Shingle
- General: Two
- Originating MLS: realtrac
- County: Coffee CountyTN
- Zoning: 109K B 03100 000
- Utilities: Water Available
- Water: Public
- Sewer: Public Sewer
- Source: realtrac
This listing courtesy of Elizabeth Banks , Southern Middle Realty
Monthly Payment
- Principal & Interest $
- Property Taxes $
- Home Insurance $
- VA Funding Fee $