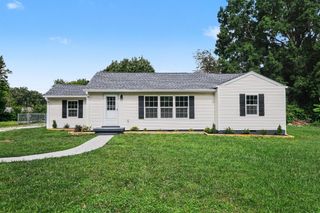
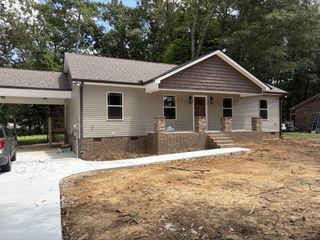
204 Foxboro Ln, Tullahoma, TN 37388
- 3 beds |
- 2 baths |
- 1,642 sqft
 Single-Family Home
  Built in 1959
  0.46acre lot
 —— car garage
  $183/sqft
  Listed 25 days ago
Property Description
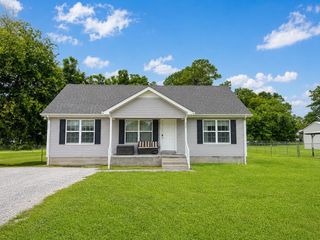
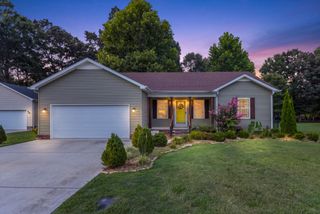
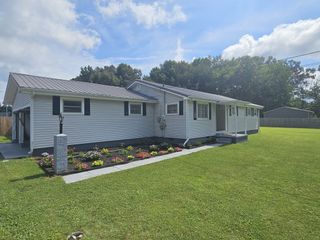
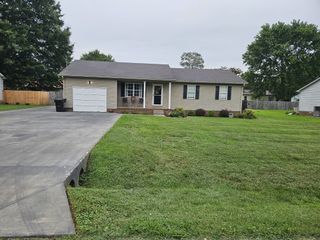
Welcome home to this beautifully remodeled 3-bedroom, 2-bath home nestled on just under half an acre! Thoughtfully updated from top to bottom, this home perfectly blends timeless character with modern finishes. Step inside to beautiful hardwood floors and a stunning vaulted living room accented by exposed beams and custom trim details throughout. The eat-in kitchen features stainless steel appliances, abundant cabinetry, and a welcoming space for everyday dining. Each bedroom offers custom closet systems, providing thoughtful storage throughout. One of the home's standout features is the oversized utility room, offering plenty of space for a washer and dryer, additional storage, and a convenient drop zone to keep everyday life organized. Step outside to the oversized covered back porch and adjoining patio—perfect for entertaining, relaxing, or enjoying your morning coffee while overlooking the spacious backyard. A covered carport adds even more convenience. Completely remodeled and move-in ready, this home is filled with charm, functionality, and beautiful craftsmanship throughout!
- Listing Status:
- Active
- Date Added:
- July 24, 2026
- Data Last Updated:
- August 11, 2026 at 12:21AM
- Listing Office:
- Southern Middle Realty : 9315813988
- Listing Agent:
- Jessica London : 9315813988
- MLS ID:
- 3305563

- Style: Ranch
- Other Structures: PorchDeckCovered
- Parking: AttachedDrivewayGravelParking spaces: 1
- Roofing: Metal
- General: One
- Originating MLS: realtrac
- County: Coffee CountyTN
- Topography: Level
- Zoning: 127A F 01600 000
- Utilities: Water Available
- Water: Public
- Sewer: Public Sewer
- Source: realtrac
This listing courtesy of Jessica London , Southern Middle Realty
Monthly Payment
- Principal & Interest $
- Property Taxes $
- Home Insurance $
- VA Funding Fee $