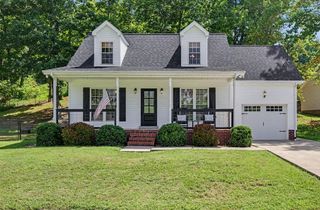
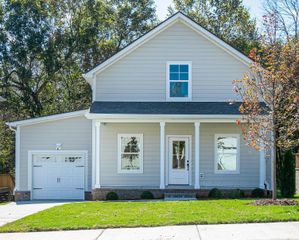
1024 Creek Bottom Rd, White Bluff, TN 37187
- 3 beds |
- 2 baths |
- 1,619 sqft
 Single-Family Home
  Built in 1999
  0.96acre lot
 2 car garage
  $253/sqft
  Listed 1 month ago
Property Description
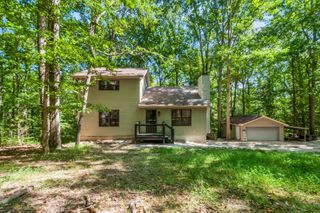
Welcome to this beautifully maintained all-brick Cape Cod, set on a peaceful 0.95-acre lot that feels like home the moment you arrive. Offering 3 bedrooms, 2 full bathrooms, and a fully fenced backyard, this property blends timeless charm with everyday comfort and space to truly live. From the curb, the home makes a lasting impression with classic Cape Cod character, including quoin accents, decorative keystones, a welcoming 24-foot covered front porch, and a pea rock walkway. It’s the kind of porch that invites slow mornings, evening conversations, and a sense of calm. Inside, the main level is warm and inviting, centered around a living room with a brick fireplace and gas logs. The layout flows easily into the kitchen and dining area, making daily living and entertaining simple. The main bedroom and a full bathroom are conveniently located on the first floor for easy single-level living. From the living room, step out onto the back deck overlooking the expansive backyard. Upstairs, you’ll find two additional bedrooms, a remodeled full bathroom, and a versatile bonus room with a closet perfect for an office, media room, guest space, or hobby area. Recent updates include a brand-new HVAC system installed August 13, 2026, with warranty coverage for peace of mind. Outside, the nearly one-acre lot offers a fully fenced backyard with endless possibilities for pets, gardening, entertaining, or future projects. Blending classic Cape Cod charm with thoughtful updates and a spacious, private setting, this home is move-in ready and waiting for its next chapter.
- Listing Status:
- Active
- Date Added:
- August 19, 2026
- Data Last Updated:
- September 25, 2026 at 4:20AM
- Listing Office:
- Weichert, REALTORS - Big Dog Group : 9707120146
- Listing Agent:
- Michael Griffin : 9707120146
- MLS ID:
- 3516070

- Style: Cape Cod
- Other Structures: Deck
- Parking: Garage Faces SideParking spaces: 2
- Roofing: Shingle
- General: One
- Originating MLS: realtrac
- County: Dickson CountyTN
- Topography: Level
- Zoning: 099B D 03000 000
- Fencing: Back Yard
- Utilities: Electricity AvailableNatural Gas AvailableWater Available
- Water: Public
- Sewer: Public Sewer
- Source: realtrac
This listing courtesy of Michael Griffin , Weichert, REALTORS - Big Dog Group
Monthly Payment
- Principal & Interest $
- Property Taxes $
- Home Insurance $
- VA Funding Fee $