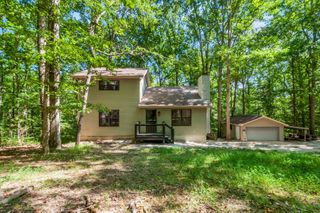
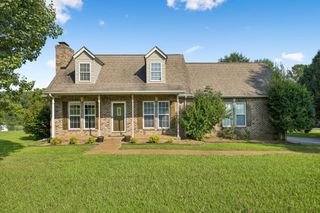
123 Jasper Way, White Bluff, TN 37187
- 3 beds |
- 2 baths |
- 1,842 sqft
 Single-Family Home
 Built in 2026
 —— sqft lot
 2 car garage
 $207/sqft
 Listed 1 month ago
Property Description
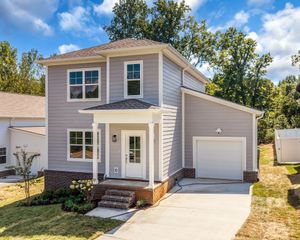
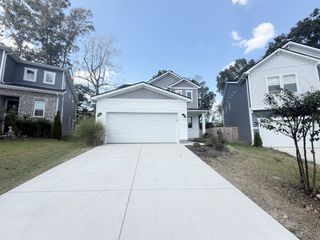
LOT 6A - Venture Plan - Elevation B- One Level with a flex room and open concept! Step into Maple Crests stunning one-level VENTURE plan, a home that blends charm, space, and style, this 1842 sq ft beauty is offering room to breath and grow. Covered patio to enjoy after a long day. Inside, an open-concept design flows seamlessly through the kitchen, dining, and great room, perfect for entertaining or relaxing. A flex room adds versatility for a home office playroom or guest space. Through-out the home, a generous great room complements the serene living space, your primary suite and two additional bedrooms all providing privacy. Creating an ideal cozy one-level living home with plenty of room to find your own peace of mind. Enjoy sophisticated finishes featuring; Beautiful cabinetry, quartz countertops,LVT and much more. Every detail invites comfort. Maple Crest is also USDA-eligible, making it an excellent option for first-time homebuyers or anyone looking to take advantage of rural development loan programs. Attached two-car garage adds extra convenience, perfect for storage or everyday use.HOME IS A RENDERING.
- Listing Status:
- Active
- Date Added:
- October 7, 2026
- Data Last Updated:
- November 10, 2026 at 3:18AM
- Listing Office:
- Dream Finders Holdings, LLC : 6156262068
- Listing Agent:
- Nazreen Dehal : 6156262068
- MLS ID:
- 3612806

- Other Structures: PatioCovered
- Parking: Garage Faces FrontParking spaces: 2
- Roofing: Asphalt
- General: One
- HOA Amenities: Playground720.0Annually
- Originating MLS: realtrac
- County: Dickson CountyTN
- Utilities: Water Available
- Water: Public
- Sewer: Public Sewer
- Source: realtrac
This listing courtesy of Nazreen Dehal , Dream Finders Holdings, LLC
Monthly Payment
- Principal & Interest $
- Property Taxes $
- Home Insurance $
- VA Funding Fee $