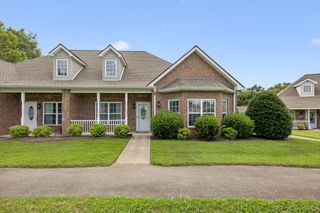
103 Shore Dr, White House, TN 37188
- 2 beds |
- 3 baths |
- 1,590 sqft
 Condominium
  Built in 2008
  2,614sqft lot
 2 car garage
  $204/sqft
  Listed 1 month ago
Property Description
Beautifully upgraded condo featuring 2 spacious primary suites, 2.5 baths, a versatile loft, and nearly 1,600 sq. ft. of thoughtfully designed living space in desirable Brookside Village. Enjoy peace of mind with a new 30-year architectural roof (2025) and new dual-zone HVAC system (2024), all in a well-maintained community just minutes from shopping, dining, and everyday conveniences. The inviting living room features a custom stone natural gas fireplace with remote-controlled logs, while the upgraded kitchen offers solid surface countertops, tile backsplash, raised-height counters, pull-out shelving, custom sink, premium German faucet, reverse osmosis drinking water system, tile flooring, and natural gas service. The adjacent laundry room includes cabinetry, natural gas hookup, and all appliances remain. Designed with comfort and accessibility in mind, the home features a no-step entry, comfort-height vanities and toilets, and a low-entry Jacuzzi shower with glass doors in the oversized main-level primary suite. Upstairs, the second primary suite includes a sitting area, walk-in closet, and access to over 300 square feet of floored attic storage. The loft provides the perfect space for a home office, reading nook, or hobby area, and the roll-top desk conveys. Relax or entertain on the private enclosed stone patio featuring a natural gas hookup for your grill. Additional highlights include dual thermostats, a spacious two-car garage with generous storage, upgraded garage door, and dedicated garage storage for city trash bins. Residents enjoy walking paths, a gazebo, and the benefits of HOA-maintained grounds that help contribute to lower insurance costs. This move-in ready home combines quality upgrades, accessibility, low-maintenance living, and an exceptional location.
- Listing Status:
- Active
- Date Added:
- July 9, 2026
- Data Last Updated:
- August 11, 2026 at 1:20AM
- Listing Office:
- SixOneFive Real Estate Advisors : 6156811151
- Listing Agent:
- Drew Christenson : 6156811151
- MLS ID:
- 3264217

- Parking: Garage Faces RearAlley AccessConcreteParking spaces: 3
- Roofing: Shingle
- General: Two
- HOA Amenities: Maintenance StructureMaintenance Grounds200.0Monthly
- Originating MLS: realtrac
- County: Robertson CountyTN
- Zoning: 106D B 00300 000
- Utilities: Water Available
- Water: Public
- Sewer: Public Sewer
- Source: realtrac
This listing courtesy of Drew Christenson , SixOneFive Real Estate Advisors
Monthly Payment
- Principal & Interest $
- Property Taxes $
- Home Insurance $
- VA Funding Fee $