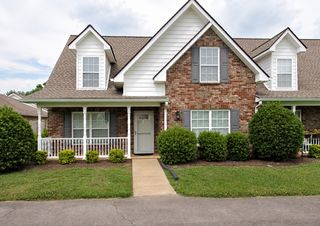
123 Shore Dr, White House, TN 37188
- 2 beds |
- 2 baths |
- 1,341 sqft
 Condominium
  Built in 2008
  3,049sqft lot
 2 car garage
  $246/sqft
  Listed 22 days ago
Property Description
One of only two condos available in this subdivision~This community has the charm of a neighborhood while giving the owner a sense of privacy~located only minutes from the main thoroughfare, you can easily access just about any shopping that you need from clothing to groceries, pharmacies, insurance and more~then travel just a few more minutes and you are at the main interstate where you can head South to Nashville or North to Kentucky where you can find tax free grocery shopping for food~having a 2 car garage is just a bonus because not only is there enough space for your cars but additional spacing for a deep freeze or your workbench~guests can arrive via the front door or come through the back privacy fence where you will find a newly designed lawn leading to the screened porch~this unit is also located near guest parking which is another fabulous perk~the large master suite was tastefully designed so that this room could also include a seating area with plenty of space and natural light from the bay window~an oversized step in shower in the master bath and a large vanity coupled with a walk-in closet made this a perfect space for anyone with challenges~the secondary bedroom has its own privacy as well and located near the guest bath~the open concept kitchen and dining area makes this home feel much more spacious~the kitchen has a new garbage disposal and you have a vast amount of cabinet and counter space including a bar height overhang for additonal seating~a covered front porch to spend the days looking out into the common space~gas fireplace~arched doorways~current owner was in a wheelchair and this home suited her needs but she moved to get closer to her doctors~new water heater
- Listing Status:
- Active
- Date Added:
- July 19, 2026
- Data Last Updated:
- August 11, 2026 at 12:21AM
- Listing Office:
- At Home Realty : 6154069988
- Listing Agent:
- Amanda L. Bell : 6154069988
- MLS ID:
- 3288376

- Style: Traditional
- Other Structures: PorchScreenedPatioCovered
- Parking: Garage Faces RearParking spaces: 4
- Roofing: Shingle
- General: One
- HOA Amenities: SidewalksUnderground UtilitiesTrail(s)Maintenance StructureMaintenance Grounds200.0Monthly
- Originating MLS: realtrac
- County: Robertson CountyTN
- Zoning: 106D B 00800 000
- Fencing: Privacy
- Utilities: Electricity AvailableNatural Gas AvailableWater Available
- Water: Public
- Sewer: Public Sewer
- Source: realtrac
This listing courtesy of Amanda L. Bell , At Home Realty
Monthly Payment
- Principal & Interest $
- Property Taxes $
- Home Insurance $
- VA Funding Fee $