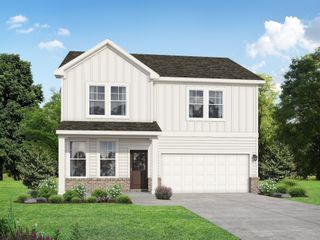
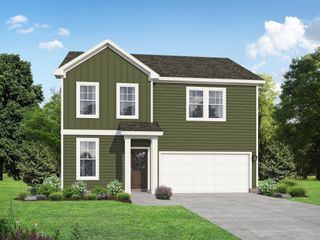
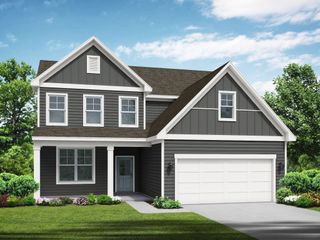
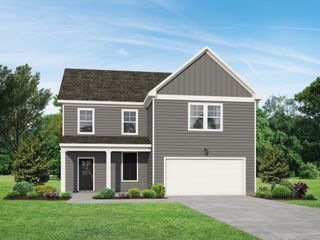
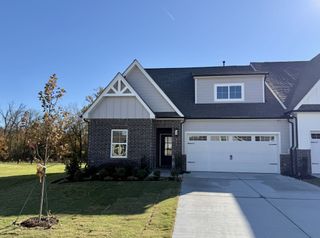
128 Cherokee Dr, White House, TN 37188
- 3 beds |
- 3 baths |
- 2,028 sqft
 Single-Family Home
 Built in 2000
 0.31acre lot
 2 car garage
 $192/sqft
 Listed 8 days ago
Property Description
Welcome home to this beautifully refreshed property featuring numerous recent updates! The home has been freshly painted and features new basement carpet, new upstairs luxury vinyl plank flooring, and updated light fixtures, creating a fresh, clean, and inviting atmosphere. Enjoy added peace of mind with a roof and central unit that are both approximately 3 years old. The partially finished basement offers valuable additional living space, including an extra bedroom, or internal expansion area, bathroom, second laundry hook-ups, and a bonus room with endless possibilities for a recreation area, home office, or hobby space. The 2-car garage with new garage doors is also an additional update. The fenced backyard offers plenty of space for outdoor enjoyment, pets, gardening, or entertaining family and friends.
- Listing Status:
- Active
- Date Added:
- November 7, 2026
- Data Last Updated:
- November 10, 2026 at 6:19AM
- Listing Office:
- Exit Real Estate Solutions : 6152184342
- Listing Agent:
- Janie Andrews : 6152184342
- MLS ID:
- 3631356

- Style: Traditional
- Other Structures: Deck
- Parking: Garage Faces RearParking spaces: 2
- Roofing: Shingle
- General: Two
- HOA Amenities: ClubhousePlaygroundPoolRecreation Facilities20.0Monthly
- Originating MLS: realtrac
- County: Robertson CountyTN
- Zoning: 107A A 06700 000
- Fencing: Back Yard
- Utilities: Electricity AvailableNatural Gas AvailableWater Available
- Water: Public
- Sewer: Public Sewer
- Source: realtrac
This listing courtesy of Janie Andrews , Exit Real Estate Solutions
Monthly Payment
- Principal & Interest $
- Property Taxes $
- Home Insurance $
- VA Funding Fee $

 New - 3 days ago