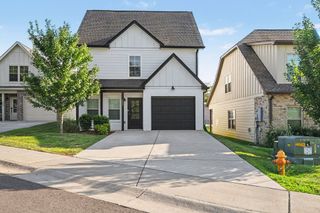
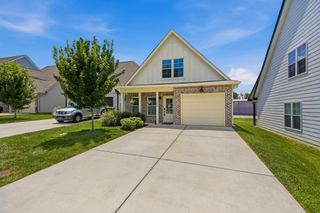
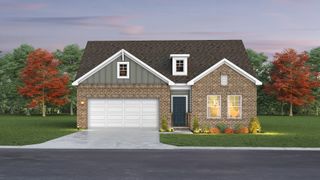
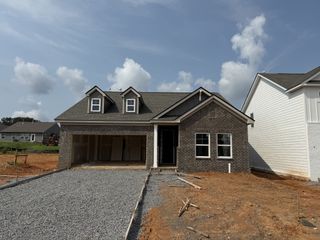
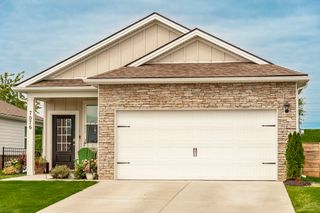
1428 Hutson Drive, White House, TN 37188
- 3 beds |
- 2 baths |
- 1,428 sqft
 Single-Family Home
  Built in 2026
  —— sqft lot
  2 car garage
  $236/sqft
  Listed 9 days ago
Property Description
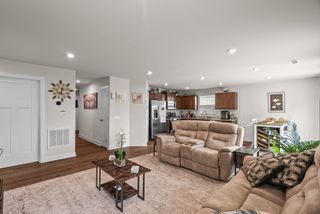
The Asheville with 1/2 off options up to $15,000 with purchases extended for a limited time. The home boasts 3 bedrooms/2Bath all on ONE LEVEL. Incredible kitchen with island overlooking the family room to its isolated Master Bedroom with dual vanities and walk in shower, we’ve designed this home with you in mind. The three bedrooms offer plenty of space for you and your guests. And outside, the included covered patio extends your leisure time to the outdoors, ensuring that you’ve got the space to kick back and relax after work. Tons of included features with this home such as 4 sides hardie board, quartz countertops in kitchen and bathrooms, tile backsplash in kitchen, stainless appliances included with gas stove, hard surface throughout main living area, tall 9 ft ceilings, tile flooring in all wet areas. Owners bedroom comes included with quartz countertops with dual vanities and walk in shower (Tile shower optional). Very limited homesite availability. Special lender incentives as well on this incredible plan. Call for details!
- Listing Status:
- Active
- Date Added:
- August 1, 2026
- Data Last Updated:
- August 10, 2026 at 11:20PM
- Listing Office:
- Davidson Homes, LLC : 6152892858
- Listing Agent:
- Craig Plank : 6152892858
- MLS ID:
- 3318718

- Style: Ranch
- Other Structures: PatioCovered
- Parking: Garage Faces FrontParking spaces: 2
- General: One
- HOA Amenities: Underground UtilitiesTrail(s)Maintenance Grounds25.0Monthly
- Originating MLS: realtrac
- County: Robertson CountyTN
- Utilities: Water AvailableCable Connected
- Water: Public
- Sewer: Public Sewer
- Source: realtrac
This listing courtesy of Craig Plank , Davidson Homes, LLC
Monthly Payment
- Principal & Interest $
- Property Taxes $
- Home Insurance $
- VA Funding Fee $

 New - 2 days ago