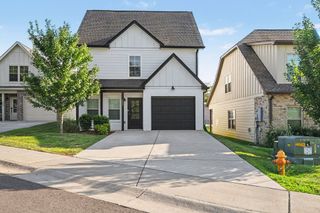
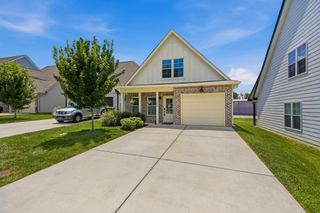
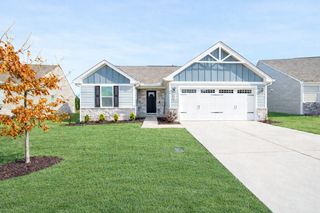
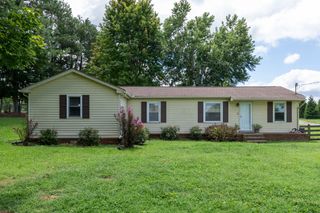
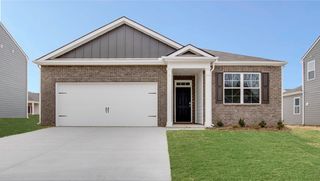
7076 Lang Ave, White House, TN 37188
- 3 beds |
- 2 baths |
- 1,402 sqft
 Single-Family Home
  Built in 2024
  6,534sqft lot
 2 car garage
  $235/sqft
  Listed 7 days ago
Property Description
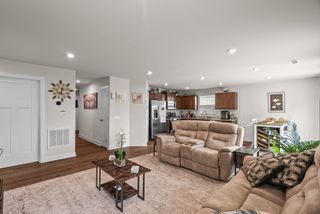
Nestled in the desirable community of White House, this charming home at 7076 Lang Ave offers low-maintenance living with exceptional neighborhood amenities, including a clubhouse, swimming pool, pickleball courts, and scenic walking trails complete with benches for enjoying the outdoors. Inside, you'll find a thoughtfully planned layout that maximizes every square foot of living space. Durable luxury vinyl plank flooring extends throughout the main living areas and bedrooms, while tile flooring in the bathrooms adds both style and practicality. The screened-in patio provides the perfect place to enjoy your morning coffee or relax at the end of the day, and the fenced backyard offers privacy along with plenty of room for pets, entertaining, or outdoor activities. Additional improvements include a recently installed water softener. For added buyer confidence, the home has already completed its one-year warranty inspection, and all identified minor repairs have been professionally addressed. If you're searching for a move-in-ready home in a welcoming community with outstanding amenities, this property is one you won't want to miss.
- Listing Status:
- Active
- Date Added:
- August 6, 2026
- Data Last Updated:
- August 10, 2026 at 10:21PM
- Listing Office:
- Platinum Realty Partners, LLC : 6159062129
- Listing Agent:
- Brian Freeman : 6156267078
- MLS ID:
- 3333908

- Style: Traditional
- Other Structures: ScreenedPatioCovered
- Parking: Garage Door OpenerGarage Faces FrontParking spaces: 2
- Roofing: Shingle
- General: One
- HOA Amenities: ClubhouseFitness CenterPickleball Court(s)PoolSidewalksUnderground UtilitiesTrail(s)Maintenance GroundsRecreation Facilities155.0Monthly
- Originating MLS: realtrac
- County: Robertson CountyTN
- Topography: Level
- Zoning: 095I B 00700 000
- Fencing: Back Yard
- Utilities: Electricity AvailableNatural Gas AvailableWater AvailableCable Connected
- Water: Public
- Sewer: Public Sewer
- Source: realtrac
This listing courtesy of Brian Freeman , Platinum Realty Partners, LLC
Monthly Payment
- Principal & Interest $
- Property Taxes $
- Home Insurance $
- VA Funding Fee $

 New - 2 days ago