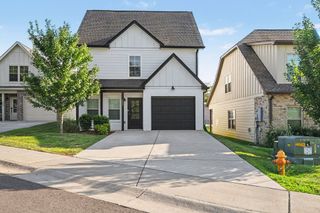
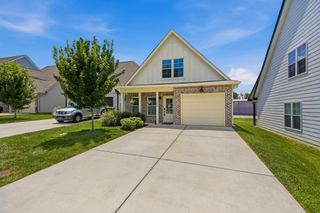
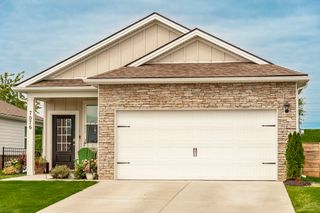
909 Wilkinson Ln, White House, TN 37188
- 3 beds |
- 2 baths |
- 1,368 sqft
 Single-Family Home
  Built in 2021
  6,098sqft lot
 2 car garage
  $249/sqft
  Listed 8 days ago
Property Description
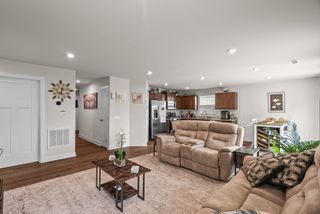
Location, Privacy & Exceptional Value! Welcome home to this beautifully maintained 3-bedroom, 2-bath home in one of White House's most desirable locations. Just minutes from shopping, dining, parks, and highly rated schools, you'll enjoy the perfect balance of convenience and peaceful living. Situated on a premium lot that backs up to open space, this home offers the privacy you've been looking for with no rear neighbors. The spacious backyard provides the perfect setting for relaxing, entertaining, or simply enjoying the quiet surroundings. Inside, you'll find a home that has been meticulously cared for and is truly move-in ready. Additional features include a 2-car garage and a functional layout designed for comfortable everyday living. Special Financing Available This Month! Receive 1% of your loan amount toward closing costs or an interest rate buy-down with CareyAnn & MyMortgageTeam at CMG Financial. Qualifies for 100% financing with $0 down for eligible buyers. Whether you're searching for your next home or a potential investment, this property offers outstanding value. Rental homes in the area are currently leasing for approximately $2,000 per month, making this an attractive opportunity for investors as well. Don't miss your chance to own this exceptional home—schedule your private showing today!
- Listing Status:
- Active
- Date Added:
- August 3, 2026
- Data Last Updated:
- August 10, 2026 at 11:20PM
- Listing Office:
- RE/MAX Choice Properties : 6156186548
- Listing Agent:
- Kristen Brake : 6156186548
- MLS ID:
- 3320159

- Style: Cottage
- Other Structures: PatioCovered
- Parking: Garage Door OpenerGarage Faces FrontConcreteDrivewayParking spaces: 4
- Roofing: Shingle
- General: One
- HOA Amenities: SidewalksUnderground UtilitiesMaintenance StructureMaintenance Grounds115.0Monthly
- Originating MLS: realtrac
- County: Robertson CountyTN
- Topography: Level
- Zoning: 096I C 03100 000
- Utilities: Natural Gas AvailableWater Available
- Water: Public
- Sewer: Public Sewer
- Source: realtrac
This listing courtesy of Kristen Brake , RE/MAX Choice Properties
Monthly Payment
- Principal & Interest $
- Property Taxes $
- Home Insurance $
- VA Funding Fee $

 New - 2 days ago