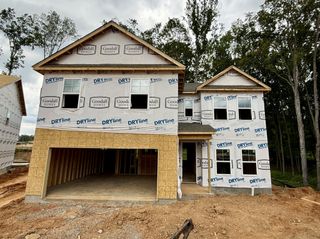
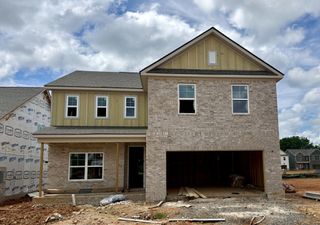
210 Woodhall Ct, White House, TN 37188
- 4 beds |
- 3 baths |
- 2,612 sqft
 Single-Family Home
  Built in 2020
  6,098sqft lot
 2 car garage
  $207/sqft
  Listed 3 months ago
Property Description
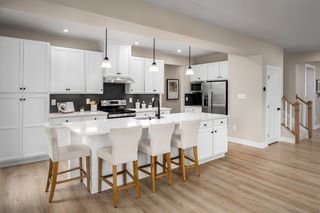
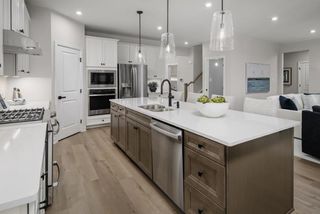
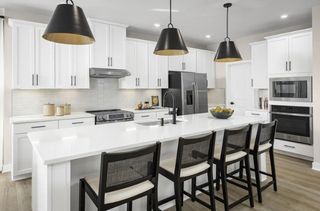
$10K toward buyers closing costs with acceptable offer by 9/1! Additionally, preferred lender Chris Vest with Canopy Mortgage (615) 881-0863) is offering a buyer incentive of a 1% reduced interest rate for the buyer's first year for qualified buyers. TOTALLY TURNKEY and AVAILABLE NOW!! You owe it to yourself to tour this home before deciding on new construction and see the difference! This home is quality constructed and nestled in one of White House's most desirable neighborhoods. Better than brand new. Beautiful through and through with 4-bedrooms and 2.5-baths, featuring designer-inspired touches throughout (draperies remain) and located on a quiet cul-de-sac. Tons of thoughtful upgrades include custom woodwork along the staircase walls and in the front flex space, upgraded lighting and a custom laundry room with added counter space and storage. ALL appliances remain, including high end refrigerator and washer and dryer making this home fully turnkey. The spacious layout offers a large bonus area, plus ample storage with both a walk-in storage room and additional pull-down attic space and massive owner's closet. Walk-in storage could be converted into living space or a possible 3rd full bathroom. Nicely sized 2 car garage includes upgraded garage cabinetry which will convey to the buyer. Tankless water heater, gas log fireplace and gas range. Located in the Reserve at Palmers Crossing, residents can take advantage of a charming community walking trail that leads directly to the local park and high school—blending comfort, style, and convenience in one exceptional property. THIS ONE HAS IT ALL!
- Listing Status:
- Active
- Date Added:
- April 30, 2026
- Data Last Updated:
- August 11, 2026 at 4:20AM
- Listing Office:
- Benchmark Realty, LLC : 6152934923
- Listing Agent:
- Brian Swain : 6152934923
- MLS ID:
- 3183766

- Other Structures: PorchPatioCovered
- Parking: Garage Door OpenerGarage Faces FrontConcreteParking spaces: 6
- Roofing: Shingle
- General: Two
- HOA Amenities: Maintenance Grounds70.0Monthly
- Originating MLS: realtrac
- County: Sumner CountyTN
- Zoning: 077J E 00800 000
- Utilities: Electricity AvailableNatural Gas AvailableWater Available
- Water: Public
- Sewer: Public Sewer
- Source: realtrac
This listing courtesy of Brian Swain , Benchmark Realty, LLC
Monthly Payment
- Principal & Interest $
- Property Taxes $
- Home Insurance $
- VA Funding Fee $

 New - 2 days ago