233 Lone Oak Dr, White House, TN 37188
- 4 beds |
- 3 baths |
- 2,290 sqft
 Single-Family Home
  Built in 2001
  8,712sqft lot
 2 car garage
  $192/sqft
  Listed 1 month ago
Property Description
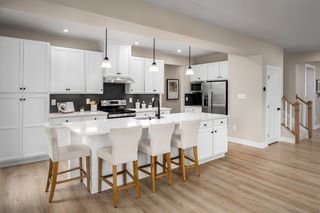
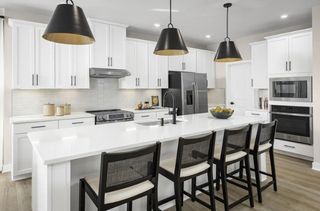
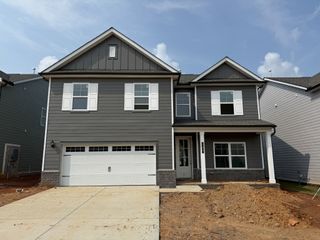
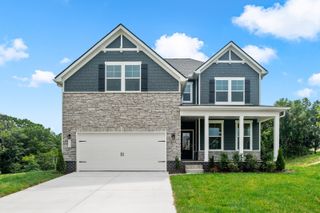
Discover 233 Lone Oak Drive in the heart of desirable White House, TN — a spacious 4-bedroom, 3-bath home offering ~2,290 sq ft of elegant living space on a level, partially fenced lot in the established Indian Ridge community. Built in 2001 with charming three-side brick construction, custom details, and a welcoming covered porch. Inside, enjoy hardwood, carpet and tile floors, granite counters with tile backsplash, and a cozy gas fireplace in the living room. The open layout flows beautifully to a spacious kitchen. Features include a dedicated office upstairs, large bonus room, walk-in closets, and an additional bedroom and full bath upstairs for maximum flexibility. Relax in the private, level backyard with patio — perfect for family gatherings and entertaining. Location is everything — and this home delivers. Just a short walk to the neighborhood park, disc golf course, and within walking distance to grocery shopping. Commuters will love being approximately one mile from I-65, making Nashville an easy drive with no in-town traffic hassle. Community amenities include a pool, playground, basketball, pickleball and tennis courts, volleyball, and excellent Robertson County schools. The perfect blend of space, location, and lifestyle — welcome home to White House!
- Listing Status:
- Active
- Date Added:
- July 15, 2026
- Data Last Updated:
- August 11, 2026 at 2:20AM
- Listing Office:
- Exit Real Estate Solutions : 6159799154
- Listing Agent:
- Victor Furdui : 6159799154
- MLS ID:
- 3280747

- General: Smart Camera(s)/Recording
- Other Structures: Patio
- Parking: Garage Door OpenerAttachedDrivewayParking spaces: 6
- Roofing: Asphalt
- General: Two
- HOA Amenities: ClubhouseDog ParkParkPickleball Court(s)PlaygroundPoolSidewalksTennis Court(s)Underground UtilitiesTrail(s)Recreation Facilities20.0Monthly
- Originating MLS: realtrac
- County: Robertson CountyTN
- Zoning: 095M B 07400 000
- Utilities: Electricity AvailableNatural Gas AvailableWater Available
- Water: Public
- Sewer: Public Sewer
- Source: realtrac
This listing courtesy of Victor Furdui , Exit Real Estate Solutions
Monthly Payment
- Principal & Interest $
- Property Taxes $
- Home Insurance $
- VA Funding Fee $

 New - 2 days ago