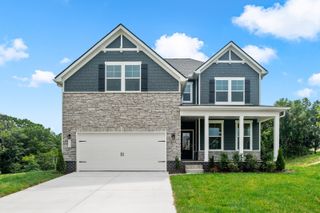
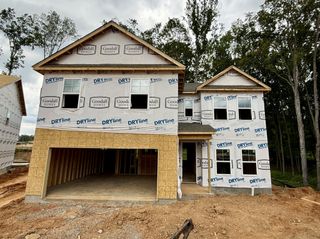
333 Brook Ave, White House, TN 37188
- 5 beds |
- 3 baths |
- 2,846 sqft
 Single-Family Home
  Built in 2024
  6,970sqft lot
 2 car garage
  $167/sqft
  Listed 1 month ago
Property Description
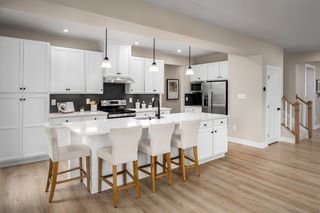
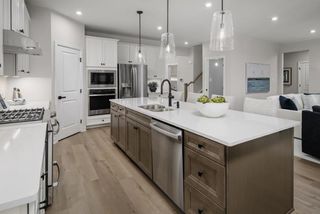
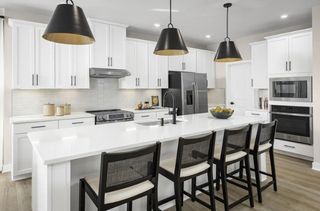
Welcome to this beautifully maintained 5-bedroom, 3-bath home offering 2,846 square feet of modern, move-in-ready living space. Only 1.5 years old, this Pulte-built home offers thoughtful upgrades and backs directly to a neighborhood walking trail with a peaceful mature tree line beyond. The open-concept main level features a dedicated home office with French doors, spacious living room with gas fireplace, and a bright kitchen with quartz countertops, large island with bar seating, gray subway tile backsplash, soft-close cabinets, and convenient pull-out shelves. The adjoining dining area provides an inviting space for everyday living and entertaining. Nine-foot ceilings on the first floor add to the home's open feel. Upstairs, a versatile bonus room provides additional living space for a media room, playroom, or second living area. The spacious primary suite features a large walk-in closet and private en-suite with an extended shower and generous linen closet. Four additional bedrooms offer flexibility for family, guests, or additional office space. Enjoy the covered back patio overlooking the backyard and mature tree line. Additional features include a two-car attached garage, installed window blinds, smart locks, dual-zone HVAC with smart thermostats, and washer and dryer that remain. A Ring Alarm System is included with an acceptable offer. The home is also covered by a transferable Pulte Homes builder warranty, providing added peace of mind for the next owner. Located on a 0.16-acre lot in one of White House's growing communities. Buyer may receive up to 1% lender credit on the loan amount when using Seller's Preferred Lender.
- Listing Status:
- Active
- Date Added:
- July 21, 2026
- Data Last Updated:
- August 11, 2026 at 2:20AM
- Listing Office:
- The Ashton Real Estate Group of RE/MAX Advantage : 6153011650
- Listing Agent:
- Gary Ashton : 6153011631
- MLS ID:
- 3298093

- General: Smart Lock(s)
- Style: Traditional
- Other Structures: PorchPatioCovered
- Parking: Garage Door OpenerGarage Faces FrontConcreteDrivewayParking spaces: 2
- Roofing: Asphalt
- General: Two
- HOA Amenities: ParkPlaygroundSidewalksUnderground UtilitiesMaintenance Grounds95.0Monthly
- Originating MLS: realtrac
- County: Sumner CountyTN
- Zoning: 077O D 04000 000
- Utilities: Electricity AvailableNatural Gas AvailableWater Available
- Water: Public
- Sewer: Public Sewer
- Source: realtrac
This listing courtesy of Gary Ashton , The Ashton Real Estate Group of RE/MAX Advantage
Monthly Payment
- Principal & Interest $
- Property Taxes $
- Home Insurance $
- VA Funding Fee $

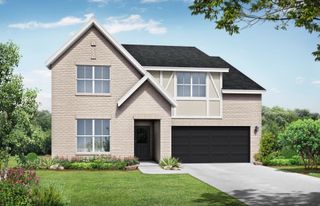
 New - 1 day ago