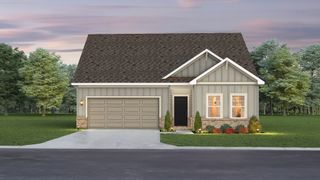
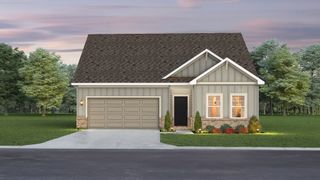
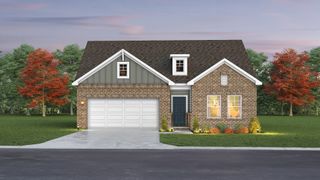
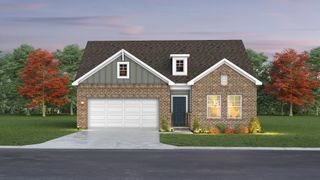
4147 Wheeler Dr, White House, TN 37188
- 3 beds |
- 2 baths |
- 1,428 sqft
 Single-Family Home
 Built in 2026
 —— sqft lot
 2 car garage
 $245/sqft
 Listed 18 days ago
Property Description
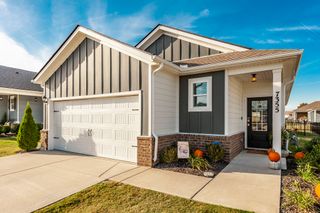
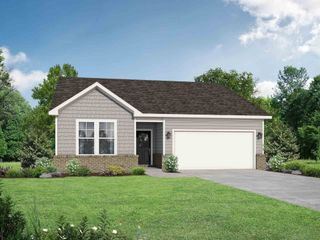
Better than new construction! Built in 2026 by Davidson Homes and currently owned by a member of the builder's team, this upgraded Asheville floor plan offers features beyond the standard builder package! This 3-bedroom, 2-bath home features 9-ft ceilings, an open-concept layout, a spacious kitchen island, quartz countertops throughout, tile backsplash, stainless appliances, gas range, exterior-vented microwave, under-cabinet lighting, and cabinetry accented with crown molding. Custom upgrades include matte-black hardware and fixtures throughout, farmhouse pendant lighting, recessed lighting, ceiling fans in all bedrooms and living room, high-wall TV outlets, and an Atlas Stage 2 whole-home water filtration system. Enjoy hard-surface flooring throughout the main living areas, tile in wet areas, and a private primary suite with tray ceiling, dual vanities, and walk-in shower. The fully insulated, finished 2-car garage adds even more value! Outside, enjoy four-sided Hardie board siding, a covered patio, backyard fire pit, and a beautiful homesite backing to common space. Nearly new, loaded with upgrades, and move-in ready!
- Listing Status:
- Active
- Date Added:
- October 28, 2026
- Data Last Updated:
- November 10, 2026 at 7:20AM
- Listing Office:
- Haven Real Estate : 6155598811
- Listing Agent:
- Hayden Marlar : 6155598811
- MLS ID:
- 3628154

- General: Smart Lock(s)
- Style: Ranch
- Other Structures: PatioCovered
- Parking: Garage Faces FrontParking spaces: 2
- Roofing: Asphalt
- General: One
- HOA Amenities: 22.0Monthly
- Originating MLS: realtrac
- County: Robertson CountyTN
- Topography: Level
- Utilities: Water AvailableCable Connected
- Water: Public
- Sewer: Public Sewer
- Source: realtrac
This listing courtesy of Hayden Marlar , Haven Real Estate
Monthly Payment
- Principal & Interest $
- Property Taxes $
- Home Insurance $
- VA Funding Fee $