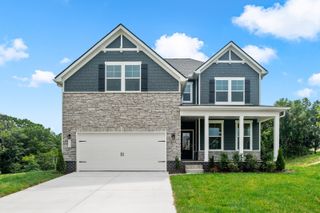
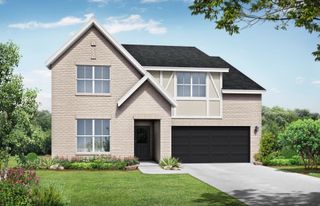
7145 Scotlyn Way, White House, TN 37188
- 4 beds |
- 3 baths |
- 2,645 sqft
 Single-Family Home
  Built in 2023
  6,534sqft lot
 2 car garage
  $157/sqft
  Listed 10 days ago
Property Description
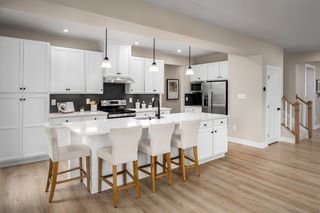
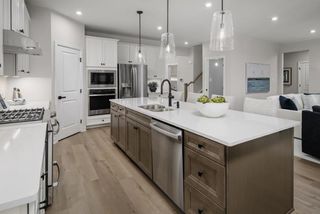
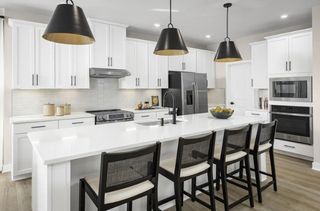
Experience a rare combination of modern upgrades, functional living, and exceptional privacy in this turnkey home nestled against mature woods—offering the benefits of a finished home without the wait or added cost of new construction. Large windows fill the open-concept living room, kitchen, and dining area with natural light while showcasing picturesque, wooded views. The custom kitchen features quartz countertops, a waterfall island, a spacious custom pantry, and stainless-steel appliances including a gas range, refrigerator, and dishwasher. All appliances are included, making this home truly move-in ready. A separate formal dining room provides additional space for entertaining or a home office. Enjoy outdoor living on the oversized patio with outdoor lighting, a private wooded backdrop, and afternoon shade. Relax on the front porch while taking in beautiful sunsets. The first-floor primary suite offers a walk-in closet and full en-suite bath. Additional highlights include generous closet space, an expansive bonus room with two closets, walk-in closets in two bedrooms, a fourth bedroom with a spacious closet, and a professionally finished epoxy garage floor. Conveniently located near shopping, dining, parks, trails, and the community pool. NOTE: ELECTRIC CAR CHARGER IN GARAGE!!
- Listing Status:
- Active
- Date Added:
- July 31, 2026
- Data Last Updated:
- August 10, 2026 at 11:20PM
- Listing Office:
- EXIT Prime Realty : 6154266848
- Listing Agent:
- Jennifer (Jen) Mayo : 6154266848
- MLS ID:
- 3317234

- Other Structures: PorchPatio
- Parking: Garage Faces FrontParking spaces: 4
- Roofing: Shingle
- General: Two
- HOA Amenities: PlaygroundPoolSidewalksRecreation Facilities55.0Monthly
- Originating MLS: realtrac
- County: Robertson CountyTN
- Zoning: 095J A 08200 000
- Fencing: Partial
- Utilities: Water Available
- Water: Public
- Sewer: Public Sewer
- Source: realtrac
This listing courtesy of Jennifer (Jen) Mayo , EXIT Prime Realty
Monthly Payment
- Principal & Interest $
- Property Taxes $
- Home Insurance $
- VA Funding Fee $

 New - 1 day ago