8198 Netterfield Drive, White House, TN 37188
- 4 beds |
- 3 baths |
- 2,666 sqft
 Single-Family Home
  Built in 2026
  —— sqft lot
  2 car garage
  $173/sqft
  Listed 16 days ago
Property Description
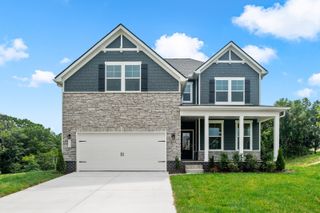
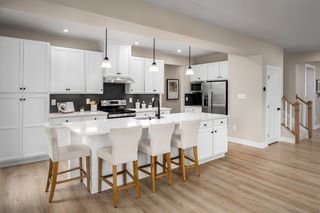
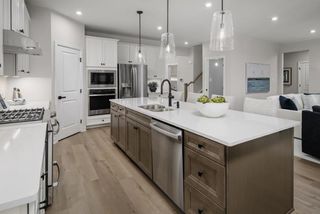
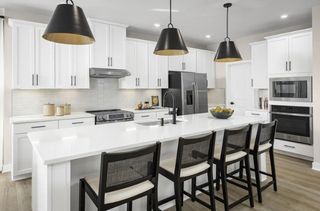
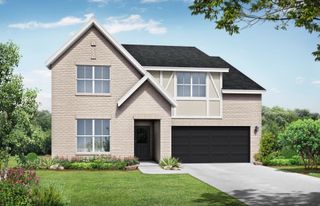
Ready in September!!! Henry C is a floorplan designed for comfort, convenience, and style! This 4 bedroom 2 1/2 bath, w/office home has an open-concept living area features a spacious layout with shiplap gas fireplace, and LVP throughout. The gourmet kitchen will provide ample cabinet space, with tall 42 inch dark gray cabinets that are soft close, hood vent, quartz countertops, double ovens, all stainless appliances with large island, undercabinet lighting, and upgraded tile backsplash. A large walk-in pantry off the kitchen and easy access to a mudroom that has bench. Upstairs, the owner’s suite is a true retreat, with tray ceiling, upgraded lighting, Tile shower and soaker tub with tile surround, a double sink vanity with quartz countertop, dual walk-in closets. Three additional bedrooms all feature walk-in closets. A spacious laundry room with tile flooring allows for extra storage with laundry sink. Outside this home features a large covered deck that is on an incredible backyard space. Incredible incentives for purchase of home with opportunity of 4.99% interest rate.
- Listing Status:
- Active
- Date Added:
- July 25, 2026
- Data Last Updated:
- August 11, 2026 at 12:21AM
- Listing Office:
- Davidson Homes, LLC : 6152892858
- Listing Agent:
- Craig Plank : 6152892858
- MLS ID:
- 3306274

- Other Structures: PorchDeckCovered
- Parking: Garage Faces FrontParking spaces: 2
- General: Two
- HOA Amenities: SidewalksUnderground UtilitiesTrail(s)Maintenance Grounds25.0Monthly
- Originating MLS: realtrac
- County: Robertson CountyTN
- Utilities: Water AvailableCable Connected
- Water: Public
- Sewer: Public Sewer
- Source: realtrac
This listing courtesy of Craig Plank , Davidson Homes, LLC
Monthly Payment
- Principal & Interest $
- Property Taxes $
- Home Insurance $
- VA Funding Fee $

 New - 1 day ago