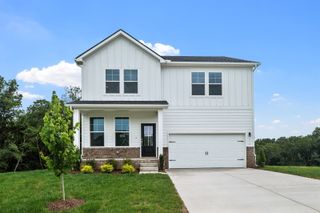
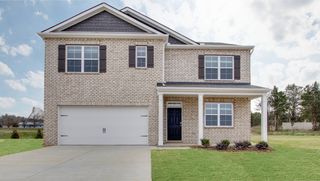
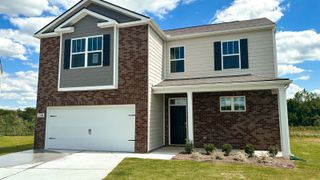
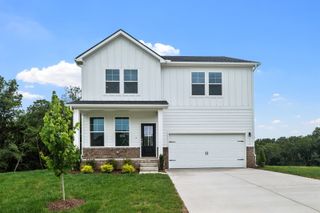
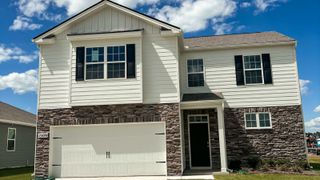
8238 Netterfield Drive, White House, TN 37188
- 4 beds |
- 3 baths |
- 2,416 sqft
 Single-Family Home
  Built in 2026
  0.38acre lot
 2 car garage
  $190/sqft
  Listed 19 days ago
Property Description
The Willow floorplan offers 4 bedrooms, 2.5 baths, and a modern open-concept design that seamlessly connects the living room, café area, and gourmet kitchen for effortless everyday living and entertaining. Just off the welcoming foyer, you’ll find a beautiful formal dining room that opens into the spacious living area featuring upgraded hard-surface flooring. The gourmet kitchen is loaded with upgrades including tall soft-close white cabinetry, under cabinet lighting, quartz countertops, hood vent, upgraded tile backsplash, a large center island, stainless steel appliances with gas cooktop, double ovens, ample counter space, and a walk-in pantry. A dedicated office with French doors on the main level provides the perfect work-from-home setup or flex space. Upstairs lead to four spacious secondary bedrooms, a secondary bath with dual sinks, and an oversized laundry room. The luxurious owner’s retreat features a tray ceiling, dual vanities, quartz countertops, a beautiful tile walk-in shower with built-in bench, and a massive walk-in closet. Enjoy peaceful views from the covered deck overlooking the tree-lined common area with no rear neighbors. Special incentives on this move in home.
- Listing Status:
- Active
- Date Added:
- September 6, 2026
- Data Last Updated:
- September 25, 2026 at 5:19AM
- Listing Office:
- Davidson Homes, LLC : 6152892858
- Listing Agent:
- Craig Plank : 6152892858
- MLS ID:
- 3542854

- Style: Traditional
- Other Structures: PorchDeckCovered
- Parking: Garage Faces FrontParking spaces: 2
- General: Two
- HOA Amenities: Underground UtilitiesTrail(s)Maintenance Grounds25.0Monthly
- Originating MLS: realtrac
- County: Robertson CountyTN
- Topography: Cul-De-SacViewsWooded
- Utilities: Water AvailableCable Connected
- Water: Public
- Sewer: Public Sewer
- Source: realtrac
This listing courtesy of Craig Plank , Davidson Homes, LLC
Monthly Payment
- Principal & Interest $
- Property Taxes $
- Home Insurance $
- VA Funding Fee $

 New - 1 day ago