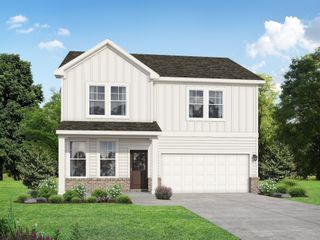
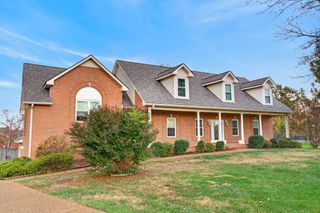
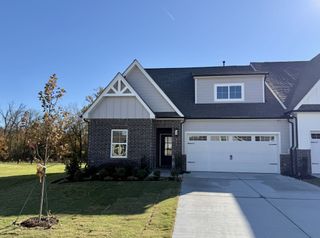
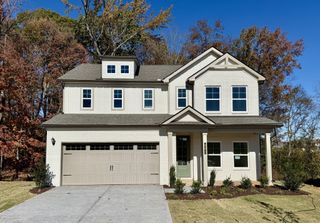
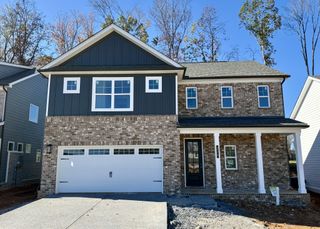
8963 Covington Rd, White House, TN 37188
- 3 beds |
- 3 baths |
- 2,102 sqft
 Single-Family Home
 Built in 2024
 0.93acre lot
 2 car garage
 $237/sqft
 Listed 22 days ago
Property Description
BETTER THAN NEW—with the extras already in place! A whole-house GENERAC generator, PROPANE TANK, and TWO STORAGE SHEDS convey, delivering convenience and value from day one. An extended concrete driveway provides extra parking, while the large, level backyard is fully enclosed with low-maintenance vinyl fencing—ready for entertaining, relaxing, and enjoying the outdoors. Inside, the open-concept layout welcomes you with beautiful wood floors throughout the main level, a kitchen island, granite countertops, and stainless steel appliances. The main-floor primary suite offers a private retreat with an ensuite bath and walk-in closet. Upstairs, two generously sized bedrooms each feature a walk-in closet, complemented by a spacious bathroom with double vanities. A versatile bonus room offers space for movie nights, hobbies, or a home office. Need storage? This home delivers! Abundant closets throughout the home, sizeable attic storage, and two backyard sheds provide room for everything from seasonal décor to outdoor equipment—so your living spaces stay ready for living! Enjoy the country feel, room to spread out, and added peace of mind of backup power—all with valuable upgrades already done for you! This home is located in a USDA eligible area!!
- Listing Status:
- Active
- Date Added:
- October 31, 2026
- Data Last Updated:
- November 10, 2026 at 7:20AM
- Listing Office:
- Haus Realty & Management LLC : 9315615694
- Listing Agent:
- Su Whetsell : 9315615694
- MLS ID:
- 3630278

- Style: Contemporary
- Other Structures: PorchPatioCovered
- Parking: Garage Door OpenerGarage Faces FrontParking spaces: 2
- Roofing: Shingle
- General: Two
- Originating MLS: realtrac
- County: Robertson CountyTN
- Topography: Level
- Zoning: 084 01606 000
- Fencing: Back Yard
- Utilities: Water Available
- Water: Public
- Sewer: Septic Tank
- Source: realtrac
This listing courtesy of Su Whetsell , Haus Realty & Management LLC
Monthly Payment
- Principal & Interest $
- Property Taxes $
- Home Insurance $
- VA Funding Fee $

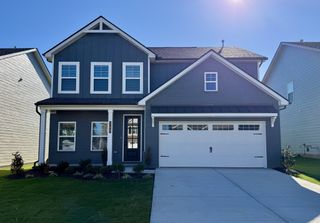
 New - 3 days ago