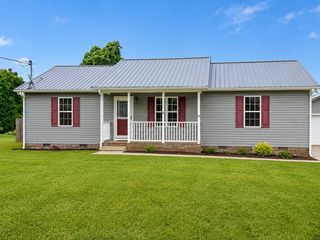
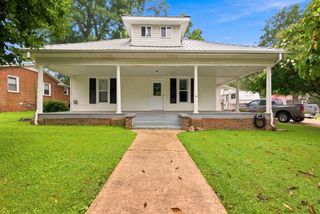
102 Oak Park, Winchester, TN 37398
- 2 beds |
- 1 bath |
- 1,373 sqft
 Single-Family Home
  Built in 1945
  0.74acre lot
 —— car garage
  $208/sqft
  Listed 1 month ago
Property Description
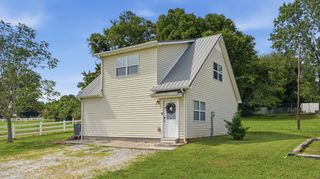
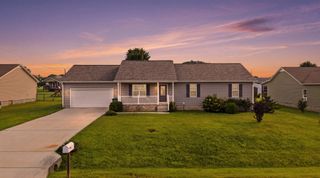
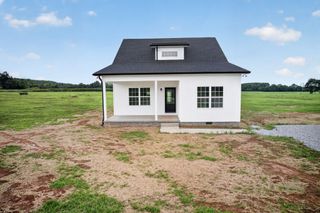
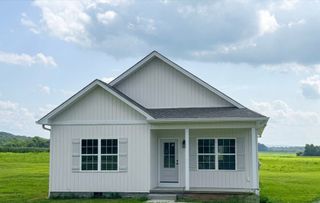
Make plans now to see this extensively renovated home with a FULL basement in the heart of Winchester! Sitting on a huge corner lot and surrounded by mature shade trees, there is still room to expand. Beautifully renovated inside and out, some of the major updates include a new roof, new Hardie Board siding, new heat/air system, new plumbing, new electric, new water heater, new windows, new gutters and downspouts. The newly renovated kitchen includes new cabinets, new quartz counters, new stainless steel appliance package, new faucets and light fixtures. Beautiful new LVP flooring throughout the main level. The renovated bathroom features a custom tiled shower. Updates also include new recessed lighting plus updated drywall, trim and paint. Original pine bedroom walls add character while the rest of the home offers modern finishes and an open, functional layout. Best of all, the FULL basement and oversized lot offer opportunities for additional living space, workshop, storage, garage, recreation area, or future expansion. This home is a great option for owner/occupants (especially if you operate a home-based business!), investors, long or short-term rentals (think AirBnb/VRBO opportunities)! Great location--roughly 1.5 miles to Downtown Winchester and so convenient to Tims Ford Lake, Nissan Decherd, AEDC, Tullahoma, Manchester, and Huntsville.
- Listing Status:
- Active
- Date Added:
- July 16, 2026
- Data Last Updated:
- August 11, 2026 at 4:20AM
- Listing Office:
- Benchmark Realty, LLC : 6155451998
- Listing Agent:
- Shelia Lunsford : 6155451998
- MLS ID:
- 3282483

- Style: Cottage
- Other Structures: PorchPatioCovered
- Parking: Parking spaces: 0
- Roofing: Shingle
- General: One
- Originating MLS: realtrac
- County: Franklin CountyTN
- Topography: Sloped
- Zoning: 065E E 00400 000
- Utilities: Water AvailableCable Connected
- Water: Public
- Sewer: Septic Tank
- Source: realtrac
This listing courtesy of Shelia Lunsford , Benchmark Realty, LLC
Monthly Payment
- Principal & Interest $
- Property Taxes $
- Home Insurance $
- VA Funding Fee $