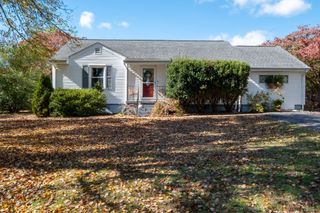
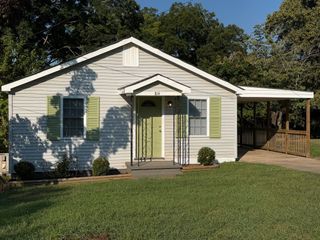
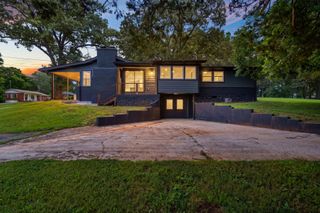
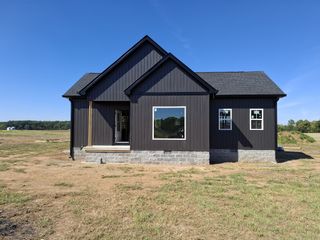
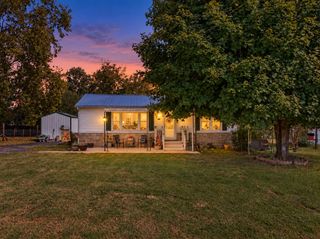
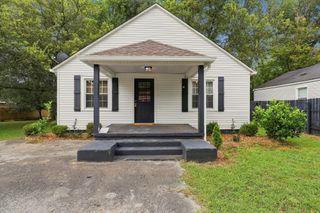
1101 High St, N, Winchester, TN 37398
- 2 beds |
- 1 bath |
- 1,292 sqft
 Single-Family Home
 Built in 1920
 7,405sqft lot
 —— car garage
 $190/sqft
 Listed 1 month ago
Property Description
Just under a mile from the Winchester square, 1101 N High St is 1,292 square feet of character with a lot of updates. The living room is the showpiece, with a tongue-and-groove wood ceiling, warm wood accent walls, recessed lighting and a brick fireplace as its centerpiece. Big windows bring in light throughout, and dark wood-look floors run through the main living areas. The kitchen opens to the dining space and has white cabinetry, light stone-look counters, a wood-front peninsula with seating, a gas range and tile floors. There's a separate laundry room with its own door to the backyard, plus built-in shelving for pantry storage. Both bedrooms have ceiling fans and good closet space, and the bath has a subway-tile tub and shower. For storage, there's walk-up stair access to the attic and a basement below. Outside, the covered front porch has a wood ceiling and a swing. The back has a large privacy-fenced yard, a patio and a long gravel drive. It's a quick drive to shops and restaurants downtown and close to the lake for weekends on the water.
- Listing Status:
- Active
- Date Added:
- October 14, 2026
- Data Last Updated:
- November 11, 2026 at 1:20AM
- Listing Office:
- Stones River Property Mgmt and Real Estate Service : 6156535150
- Listing Agent:
- Cole Hodges : 6156535150
- MLS ID:
- 3620452

- Other Structures: PorchCovered
- Parking: Parking spaces: 0
- Roofing: Aluminum
- General: One
- Originating MLS: realtrac
- County: Franklin CountyTN
- Topography: Level
- Zoning: 065G E 00202 000
- Fencing: Back Yard
- Utilities: Water Available
- Water: Public
- Sewer: Public Sewer
- Source: realtrac
This listing courtesy of Cole Hodges , Stones River Property Mgmt and Real Estate Service
Monthly Payment
- Principal & Interest $
- Property Taxes $
- Home Insurance $
- VA Funding Fee $