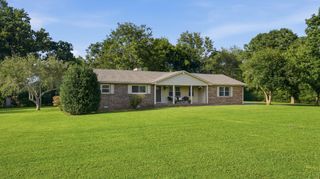
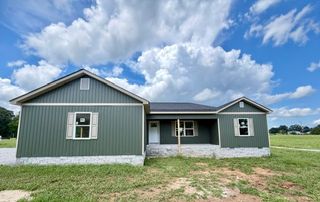
131 Charlotte Dr, Winchester, TN 37398
- 3 beds |
- 2 baths |
- 1,548 sqft
 Single-Family Home
  Built in 2004
  0.47acre lot
 2 car garage
  $226/sqft
  Listed 1 month ago
Property Description
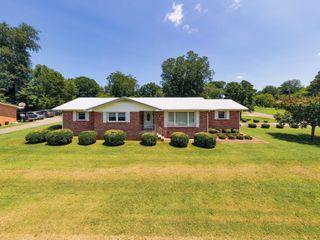
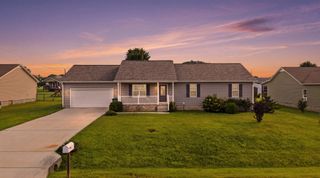
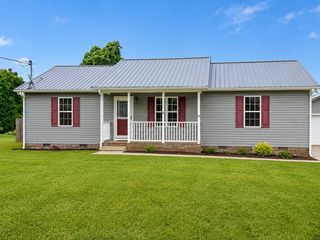
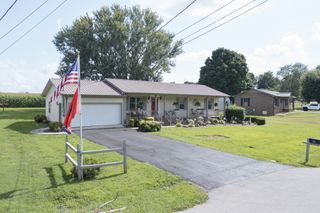
Bring Offers! Welcome Home!! Such a cute, well designed and spaciously laid out home that proudly boasts of 1,548 sq ft of comfortable living space!! The home welcomes you through the foyer into the roomy Living Room with a gas fireplace and custom tilework. The hardwood floors throughout this home are so beautiful and compliment every room only to add to the elegance of this beautifully designed Move In Ready home. The gorgeously crafted kitchen is appointed with granite counter tops, full size pantry, custom tile backsplash, and tile floors. Everything is color coordinated for you!! All 3 bedrooms have ceiling fans, hardwood floors, and big windows that let in plenty of sunshine. The private Master Suite has double vanities, a make-up area, a Large Walk-In Closet, and a custom walk-in tile shower with dual shower heads too. The Den area with its window A/C unit and Gas Heater is a great place to relax and watch TV!! For anyone who loves to enjoy nature, but not be out in it, just off the Den is a screened in deck to be able to enjoy a cool morning or evening out there while listening to the birds and other sounds of nature. The backyard has been surrounded by a privacy fence and beautifully landscaped. The landscaping in the front adds to first impression WOW factor as you pull into the concrete drive. Do you have a 5th wheel? These owners have added a place specifically for that to park too!! Dont miss the almost new outbuilding that stays with this home as well!! Don't miss out on this home!! Its meticulously maintained inside and out!! Make plans today to come see it before someone else does!!
- Listing Status:
- Active
- Date Added:
- June 26, 2026
- Data Last Updated:
- August 11, 2026 at 4:20AM
- Listing Office:
- Century 21 Volunteer Realty : 9313087384
- Listing Agent:
- Landon Keller : 9313087384
- MLS ID:
- 3251006

- Style: Contemporary
- Other Structures: PorchDeckCovered
- Parking: Garage Door OpenerGarage Faces FrontParking spaces: 2
- Roofing: Shingle
- General: One
- Originating MLS: realtrac
- County: Franklin CountyTN
- Topography: Level
- Zoning: 086H A 03600 000
- Fencing: Back Yard
- Utilities: Electricity AvailableWater Available
- Water: Public
- Sewer: Septic Tank
- Source: realtrac
This listing courtesy of Landon Keller , Century 21 Volunteer Realty
Monthly Payment
- Principal & Interest $
- Property Taxes $
- Home Insurance $
- VA Funding Fee $