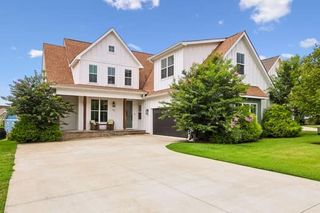
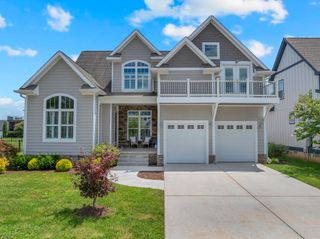
150 Edie Mae Ln, Winchester, TN 37398
- 3 beds |
- 3 baths |
- 2,611 sqft
 Single-Family Home
  Built in 2020
  9acre lot
 2 car garage
  $306/sqft
  Listed 10 days ago
Property Description
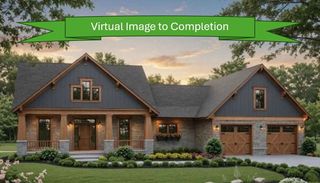
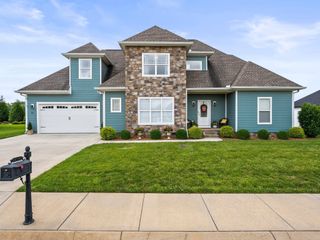
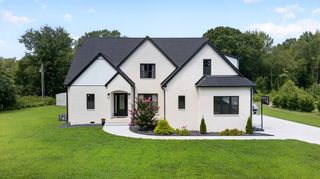
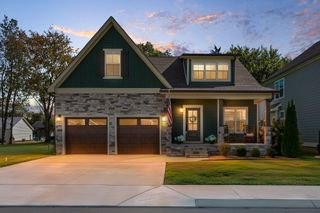
Escape to your own private Tennessee retreat on 9 picturesque acres just minutes from Tims Ford Lake! This stunning 3-bedroom, 2.5-bath custom home offers the perfect blend of modern comfort, peaceful country living, and recreational convenience. Built in 2020, the thoughtfully designed open floor plan features abundant natural light, soaring ceilings, built-in cabinetry, and a cozy wood-burning fireplace that creates a warm, inviting gathering space. The spacious kitchen flows seamlessly into the living and dining areas, making entertaining effortless. The main-level primary suite offers a spa-inspired bath with a freestanding soaking tub, separate tiled shower, and oversized walk-in closet, while two additional bedrooms are conveniently located on the main floor. Upstairs, a large bonus room provides endless flexibility as a media room, home office, playroom, or guest space. Step outside to enjoy the covered back porch overlooking rolling acreage, mature trees, and peaceful surroundings. Horse lovers and hobby farmers will appreciate the fenced paddock, custom chicken coop, storage building, and room to roam. The property also offers access to Tims Ford Lake (no dock permit), making it ideal for boating, fishing, and outdoor enthusiasts, with multiple marinas and public boat launches just minutes away. Complete with a 2-car garage, beautiful landscaping, and the privacy you've been searching for, this exceptional Winchester property delivers the best of Middle Tennessee living with acreage, modern amenities, and lake lifestyle opportunities.
- Listing Status:
- Active
- Date Added:
- August 3, 2026
- Data Last Updated:
- August 11, 2026 at 4:20AM
- Listing Office:
- Matt Sargent Homes : 6154971658
- Listing Agent:
- Matt Sargent : 6154971658
- MLS ID:
- 3319749

- Style: Traditional
- Other Structures: PorchCovered
- Parking: Garage Door OpenerAttachedConcreteParking spaces: 6
- Roofing: Asphalt
- General: Two
- Originating MLS: realtrac
- County: Franklin CountyTN
- Zoning: 054 14702 000
- Utilities: Water Available
- Water: Public
- Sewer: Public Sewer
- Source: realtrac
This listing courtesy of Matt Sargent , Matt Sargent Homes
Monthly Payment
- Principal & Interest $
- Property Taxes $
- Home Insurance $
- VA Funding Fee $