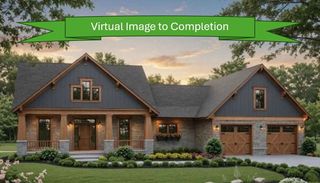
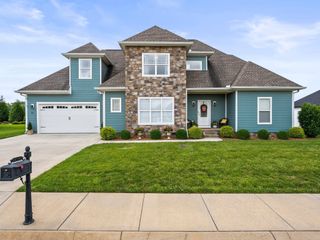
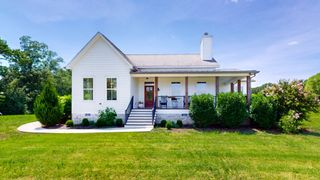
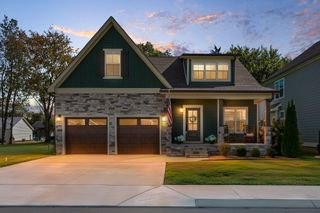
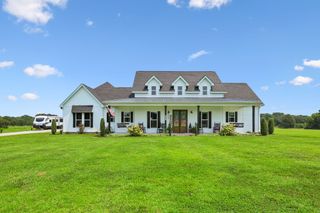
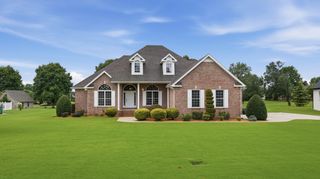
798 Haddon Ln, Winchester, TN 37398
- 4 beds |
- 4 baths |
- 2,723 sqft
 Single-Family Home
  Built in 2023
  5.05acre lot
 2 car garage
  $246/sqft
  Listed 10 days ago
Property Description
Step into luxury, comfort, and room to breathe. Nestled on over 5 beautiful acres, this stunning, like-new home offers the perfect blend of modern elegance and peaceful country living. Inside you will be captivated by the soaring ceiling, abundant of natural lighting coming through the large sliding back doors, and an open-concept design that's perfect for both everyday living and entertaining. The dream kitchen is a true showstopper featuring high-end appliances, double ovens, a gas range, gorgeous tile backsplash, premium cabinetry, and upscale finishes that make every meal a pleasure. With 4 spacious bedrooms, 3.5 bathrooms, and a large bonus room, there's plenty of space for family, guests, or a home office. Throughout you will find designed fixtures, thoughtful details, and quality craftsmanship that elevate every room. Outside, enjoy the privacy and endless possibilities that come with 5+ acres, whether dreaming of outdoor entertaining, gardening, or simply relaxing on the amazing covered patio, this home has it all. A 2 car attached garage provides convenience and additional storage. Only minutes from Devil Step public boat launch on Tims Ford Lake.
- Listing Status:
- Active
- Date Added:
- July 31, 2026
- Data Last Updated:
- August 11, 2026 at 3:21AM
- Listing Office:
- John Smith Jr Realty and Auction LLC : 9312242838
- Listing Agent:
- Angie Miller : 9312242838
- MLS ID:
- 3314827

- Other Structures: PatioCovered
- Parking: AttachedConcreteParking spaces: 2
- General: One
- Originating MLS: realtrac
- County: Franklin CountyTN
- Zoning: 074 00510 000
- Utilities: Electricity AvailableWater Available
- Water: Public
- Sewer: Septic Tank
- Source: realtrac
This listing courtesy of Angie Miller , John Smith Jr Realty and Auction LLC
Monthly Payment
- Principal & Interest $
- Property Taxes $
- Home Insurance $
- VA Funding Fee $