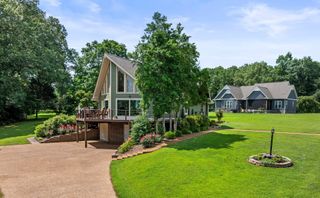
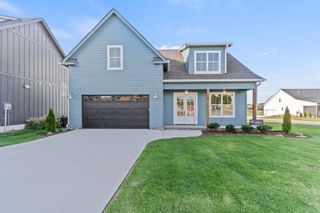
426 Maple Bend Rd, Winchester, TN 37398
- 4 beds |
- 3 baths |
- 2,981 sqft
 Single-Family Home
  Built in 2022
  2.81acre lot
 2 car garage
  $208/sqft
  Listed 17 days ago
Property Description
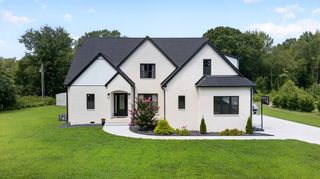
48hr Right of Refusal - This beautifully designed home has it all—featuring 4 spacious bedrooms, a dedicated office, and a large bonus room over the garage. The open-concept floor plan welcomes you with a grand foyer, a cozy fireplace flanked by built-in shelving, and soaring vaulted ceilings in both the living room and the primary suite. At the heart of the home is a dream kitchen, complete with an oversized island, abundant cabinet space, a large walk-in pantry, and beautiful LVP flooring throughout. The primary suite is a true retreat with a stunning accent wall, vaulted ceiling, spacious walk-in closet, and a spa-like bathroom featuring double vanities, a soaking tub, and a walk-in shower. Enjoy the charm of a large covered front porch and a spacious back porch that overlooks the above-ground pool—perfect for relaxing or entertaining. Additional highlights include a split-bedroom layout for added privacy, a functional mudroom with built-ins, a generous laundry room with custom shelving, and a 3-car garage. Situated on 2.81 acres, this home offers a peaceful, private setting while still being just minutes from Tims Ford Lake, Winchester Square, the hospital, and all your daily conveniences. This one checks every box!
- Listing Status:
- Active
- Date Added:
- July 31, 2026
- Data Last Updated:
- August 11, 2026 at 3:21AM
- Listing Office:
- Southern Middle Realty : 9318416601
- Listing Agent:
- Eberley (Ebbie) Holloway : 9318416601
- MLS ID:
- 3318434

- Parking: Garage Faces SideParking spaces: 2
- General: One
- Originating MLS: realtrac
- County: Franklin CountyTN
- Zoning: 064 03415 000
- Utilities: Water AvailableCable Connected
- Water: Public
- Sewer: Septic Tank
- Source: realtrac
This listing courtesy of Eberley (Ebbie) Holloway , Southern Middle Realty
Monthly Payment
- Principal & Interest $
- Property Taxes $
- Home Insurance $
- VA Funding Fee $