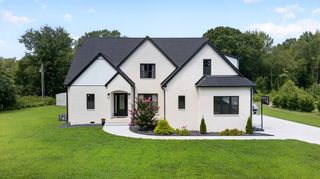
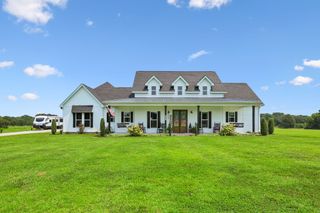
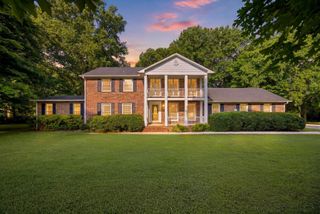
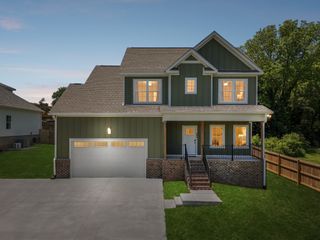
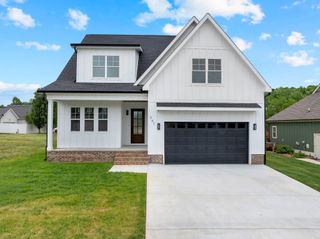
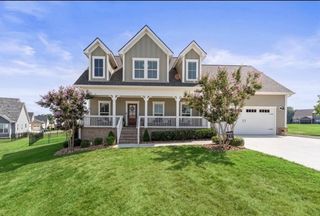
8 Latitude Dr, Winchester, TN 37398
- 5 beds |
- 4 baths |
- 2,753 sqft
 Single-Family Home
  Built in 2022
  7,841sqft lot
 2 car garage
  $217/sqft
  Listed 1 month ago
Property Description
Beautiful, Like-New Home! Well Taken Care Of, Upgraded Finishes. Main Level Primary Bedroom with Private Bathroom, Double Vanities, Beautifully Tiled Shower, and Walk-in Closet. Second Bedroom is Also on The Main Level with Hallway Full Bathroom. Laundry Room has Tiled Floor. Living Room and Dining Room Feature Beautiful Wainscoting, Gas Fireplace, and Designer Light Fixtures. The Kitchen has A Gas Range, Pot Filler, and Tile Backsplash. Upstairs, There are 3 Bedrooms, 2 Full Bathrooms, and a Huge Bonus Room. Screened-in Back Porch and Beautiful Grass. Golf Cart and Pet Friendly Neighborhood, Take Your Dog on an Evening Golf Cart Ride! Not 1, Not 2 - BUT 3 Community Pools, HOA Heats the Main Pool as Well Seasonally! Clubhouse, Too with Community Firepit! Private Golf Cart Entrance to Twin Creeks Marina. HOA Dues Include Maintenance of 4 Gated Entrances, Pools, etc but More Importantly HOA Mows Your Lawn! Also Has Tankless Water Heater. This Home Has It All! Minutes to Downtown Winchester. Convenient Location to Huntsville, Nashville, Franklin, Chattanooga, and Murfreesboro! Turn Your Day Trips to Tim's Ford Lake Into Weekends, Weeks, Months, or Move Here Full Time! Community Has Complimentary Boat and Boat Trailer Parking, Slips Available at the Marina! Enjoy The Leisure of Lakeside Living on Tim's Ford Lake!
- Listing Status:
- Active
- Date Added:
- June 30, 2026
- Data Last Updated:
- August 11, 2026 at 4:20AM
- Listing Office:
- Benchmark Realty, LLC : 6159106300
- Listing Agent:
- Tara Hays : 6159106300
- MLS ID:
- 3253626

- Other Structures: PorchScreenedPatioCovered
- Parking: Garage Door OpenerGarage Faces FrontParking spaces: 2
- General: Two
- HOA Amenities: ClubhouseGatedPoolSidewalksUnderground UtilitiesMaintenance StructureMaintenance GroundsRecreation Facilities170.0Monthly
- Originating MLS: realtrac
- County: Franklin CountyTN
- Topography: Level
- Utilities: Electricity AvailableNatural Gas AvailableWater Available
- Water: Public
- Sewer: Public Sewer
- Source: realtrac
This listing courtesy of Tara Hays , Benchmark Realty, LLC
Monthly Payment
- Principal & Interest $
- Property Taxes $
- Home Insurance $
- VA Funding Fee $