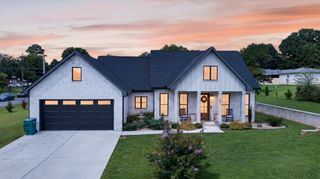
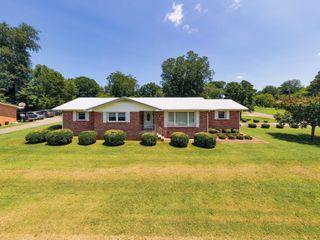
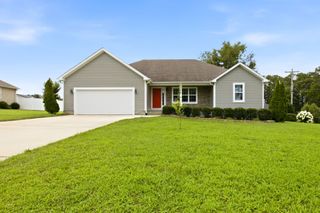
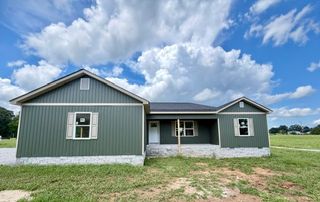
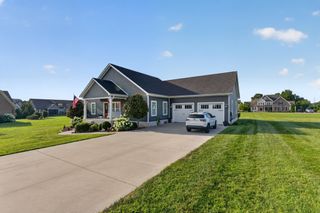
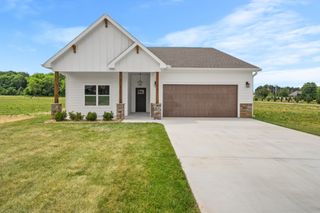
1522 Holders Cove Road, Winchester, TN 37398
- 3 beds |
- 2 baths |
- 1,700 sqft
 Single-Family Home
  Built in 1947
  1.45acre lot
 —— car garage
  $250/sqft
  Listed 2 days ago
Property Description
Welcome to 1522 Holders Cove Road, a truly unique, fully updated, single-level ranch offering a backyard paradise that embodies the American dream. Situated on nearly 1.5 private acres, this move-in-ready home offers the ideal blend of peaceful privacy and everyday convenience, located just minutes from downtown Winchester's shopping, dining, and local attractions. Inside, you will discover a thoughtful and efficient layout designed for modern living. The bright, open living area welcomes you with abundant natural light and flows seamlessly into a tastefully updated kitchen with new appliances. A dedicated home office and a separate laundry room provide a rare level of everyday functionality. The primary suite serves as a true retreat, complete with a spa-like ensuite bathroom, while two additional bedrooms and a stylish full guest bath ensure everyone has plenty of room to spread out. Step through the back door into your personal outdoor paradise. The current owners spared no expense curating a beautifully landscaped backyard experience. You can entertain guests effortlessly on the expansive patio featuring a cozy fire pit, or follow the stone footpath to the custom raised garden beds. The back yard finale is the custom water feature and pristine koi pond, complete with its own private sun deck for relaxing afternoons. Don't miss your chance to own this extraordinary property in Winchester, TN. Call today to schedule your private tour.
- Listing Status:
- Coming Soon
- Date Added:
- August 10, 2026
- Data Last Updated:
- August 11, 2026 at 3:21AM
- Listing Office:
- Greater Downtown Realty dba Keller Williams Realty : 4236641900
- Listing Agent:
- Wade Trammell : 4237184815
- MLS ID:
- 3501390

- General: Ceiling Fan(s)
- Appliances: Stainless Steel Appliance(s)RefrigeratorMicrowaveElectric OvenDishwasher
- Flooring: WoodTile
- A/C: Ceiling Fan(s)Central Air
- Heating: Central
- Style: Ranch
- Other Structures: Patio
- Parking: DetachedAttachedDrivewayParking spaces: 2
- Roofing: Other
- General: Three Or More
- Originating MLS: realtrac
- County: Franklin CountyTN
- Topography: LevelPrivateViewsOther
- Zoning: 075 05600 000
- Utilities: Water Available
- Water: Public
- Sewer: Septic Tank
- Source: realtrac
This listing courtesy of Wade Trammell , Greater Downtown Realty dba Keller Williams Realty
Monthly Payment
- Principal & Interest $
- Property Taxes $
- Home Insurance $
- VA Funding Fee $