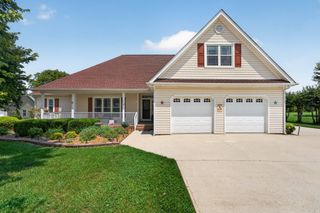
262 Crimson Dr, Winchester, TN 37398
- 3 beds |
- 2 baths |
- 2,355 sqft
 Single-Family Home
  Built in 2000
  0.69acre lot
 2 car garage
  $195/sqft
  Listed 7 days ago
Property Description
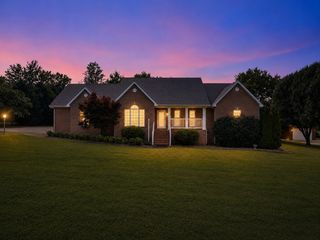
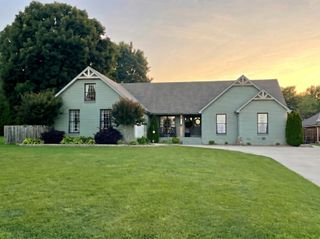
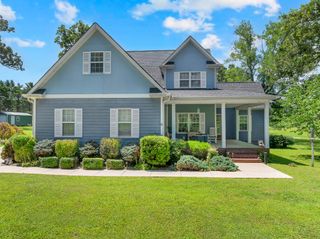
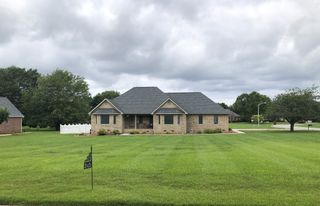
Coming Soon along with professional pictures! Brick Ranch in Prime Winchester Location! Welcome home to this 3-bedroom, 2-full-bath brick home situated on a spacious 0.7-acre lot in a quiet, established subdivision. Featuring a desirable split-bedroom floor plan, this property offers the perfect blend of privacy, comfort, and convenience. The primary bedroom is a true sanctuary, featuring 252' sq ft of space with a large walk-in closet plus a convenient second closet for ample storage. For mealtime or entertaining guests the house features a separate dining room, bar space in the kitchen and an eat-in breakfast area right in the kitchen. Sunlit Florida Room: The large Florida room offers seamless indoor-outdoor transition with direct access from both the main living room and the primary bedroom. The expansive 0.7-acre yard provides a beautiful, serene backdrop perfect for outdoor gatherings, gardening, or weekend relaxation. Enjoy peace of mind knowing the roof is only 4 years old, and the HVAC system was replaced just 6 years ago. Winchester is positioned in a highly sought-after area of Southern Middle Tennessee, and you are just minutes away from everything Winchester has to offer: Historic downtown Winchester shopping and dining; Winchester City Park; local medical facilities; pristine waters and recreation at Tims Ford Lake. This move-in-ready gem truly is a must-see to fully appreciate all of its fine details. Schedule your private tour today before it's gone! (HVAC 2020; Roof 2022)
- Listing Status:
- Active
- Date Added:
- August 10, 2026
- Data Last Updated:
- August 11, 2026 at 3:21AM
- Listing Office:
- Swaffords Property Shop : 9315804037
- Listing Agent:
- Melissa K. Stewart : 9315804037
- MLS ID:
- 3322405

- Style: Traditional
- Other Structures: PorchDeckCovered
- Parking: Garage Faces SideParking spaces: 2
- Roofing: Shingle
- General: One
- Originating MLS: realtrac
- County: Franklin CountyTN
- Topography: ClearedLevel
- Zoning: 055H D 02000 000
- Utilities: Natural Gas AvailableWater Available
- Water: Public
- Sewer: Public Sewer
- Source: realtrac
This listing courtesy of Melissa K. Stewart , Swaffords Property Shop
Monthly Payment
- Principal & Interest $
- Property Taxes $
- Home Insurance $
- VA Funding Fee $

 New - 22 hours ago