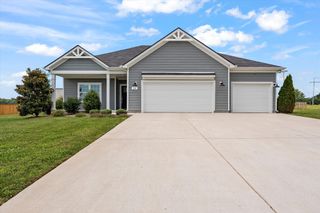
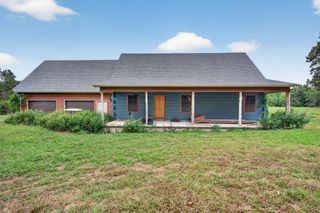
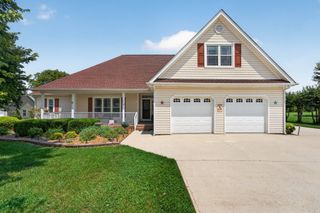
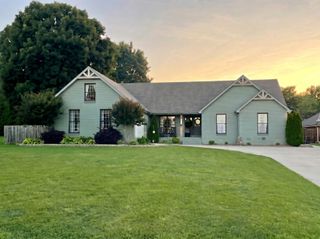
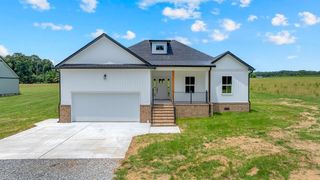
605 River Watch Way, Winchester, TN 37398
- 3 beds |
- 3 baths |
- 1,789 sqft
 Single-Family Home
 Built in 2021
 6,098sqft lot
 2 car garage
 $293/sqft
 Listed 2 months ago
Property Description
Weekends away...or here to stay...this adorable home may be exactly what you're looking for. Here's where you find your affordable, every day escape in Twin Creeks Village! This inviting 3-bedroom, 2.5-bath home with 3/4" sand and finish flooring combines an open floor plan with wonderful spaces to relax, gather, and enjoy the outdoors. The covered front porch (with arched stone entry!) offers a welcoming first impression, while the large screened porch steals the show—perfect for morning coffee or simply settling in with a good book. Inside, this home makes everyday living and entertaining feel effortless. A main level primary bedroom adds convenience while two additional bedrooms upstairs offer room for guests, a home office, or whatever suits your lifestyle. The large laundry room is complete with cabinets and a sink. Whether you’re searching for a full-time home or lake get-away, this home is ready for your next chapter. Furniture and furnishings are available for negotiation, offering the opportunity to spend less time furnishing and more time enjoying your new home!
- Listing Status:
- Active
- Date Added:
- September 10, 2026
- Data Last Updated:
- November 11, 2026 at 7:17AM
- Listing Office:
- Benchmark Realty, LLC : 6155451998
- Listing Agent:
- Shelia Lunsford : 6155451998
- MLS ID:
- 3545612

- General: Boat SlipSmart Camera(s)/Recording
- Style: Craftsman
- Other Structures: PorchScreenedPatioCovered
- Parking: Garage Door OpenerGarage Faces FrontParking spaces: 2
- Roofing: Shingle
- General: Two
- HOA Amenities: ClubhouseGatedSidewalksUnderground UtilitiesTrail(s)Maintenance GroundsRecreation Facilities170.0Monthly
- Originating MLS: realtrac
- County: Franklin CountyTN
- Topography: Level
- Zoning: 065J M 01000 000
- Utilities: Water AvailableCable Connected
- Water: Public
- Sewer: Public Sewer
- Source: realtrac
This listing courtesy of Shelia Lunsford , Benchmark Realty, LLC
Monthly Payment
- Principal & Interest $
- Property Taxes $
- Home Insurance $
- VA Funding Fee $