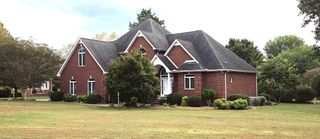
72 Driftwood Ct, Winchester, TN 37398
- 4 beds |
- 4 baths |
- 3,012 sqft
 Single-Family Home
 Built in 2021
 7,841sqft lot
 2 car garage
 $247/sqft
 Listed 2 months ago
Property Description
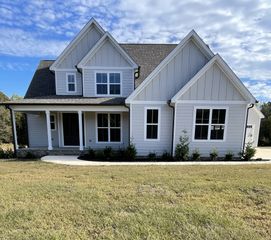
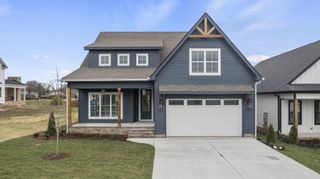
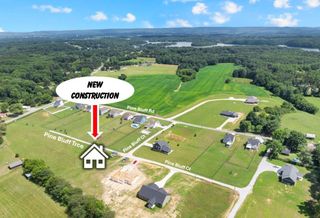
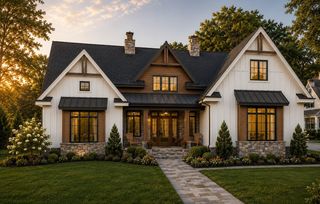
Lake living meets a layout you’ll love in Twin Creeks Village! This 4-bedroom, 4-full-bath home offers space to gather and room to retreat, with two bedrooms and two full baths on each level. The main-level primary bedroom provides everyday convenience, while the open living room, dining area, and large, open kitchen with abundant cabinets and an island create a welcoming space for entertaining or simply enjoying time together. Off one of the upstairs bedrooms is another heated/cooled space measuring approximately 14'x9'; ideal for conditioned storage, music or hobby room, or whatever you may need! The huge screened porch is a standout, featuring a gas fireplace and plenty of room for dining, playing games, or relaxing by the fire! Inside, a huge bonus room opens up even more possibilities—movie nights, game days, or that extra hangout space everyone will appreciate. But wait -- there’s a surprise tucked away—a secret room hidden behind a shelf adds a playful touch of mystery and character! Whether you’re welcoming weekend guests or settling into full-time living, this flexible floor plan makes it easy to feel at home. Twin Creeks residents enjoy three community pools, a clubhouse, and an on-site waterfront restaurant and marina, bringing recreation and relaxation close to home. From afternoons by the pool to dinner by the water, there’s plenty to love about life here. Come for the home, stay for the lifestyle! Short-term rentals require a permit; contact the HOA representative for current information and requirements.
- Listing Status:
- Active
- Date Added:
- September 11, 2026
- Data Last Updated:
- November 11, 2026 at 6:18AM
- Listing Office:
- Benchmark Realty, LLC : 6155451998
- Listing Agent:
- Shelia Lunsford : 6155451998
- MLS ID:
- 3546298

- Style: Traditional
- Other Structures: PorchScreenedPatioCovered
- Parking: Garage Door OpenerGarage Faces FrontParking spaces: 2
- Roofing: Shingle
- General: Two
- HOA Amenities: Boat DockPoolUnderground UtilitiesTrail(s)Maintenance GroundsRecreation Facilities170.0Monthly
- Originating MLS: realtrac
- County: Franklin CountyTN
- Topography: Level
- Zoning: 065O N 00100 000
- Utilities: Water AvailableCable Connected
- Water: Public
- Sewer: Public Sewer
- Source: realtrac
This listing courtesy of Shelia Lunsford , Benchmark Realty, LLC
Monthly Payment
- Principal & Interest $
- Property Taxes $
- Home Insurance $
- VA Funding Fee $

 New - 1 day ago