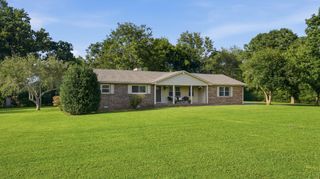
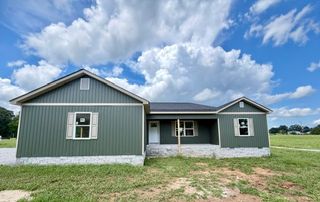
79 Charlotte Dr, Winchester, TN 37398
- 3 beds |
- 2 baths |
- 1,340 sqft
 Single-Family Home
  Built in 2013
  0.48acre lot
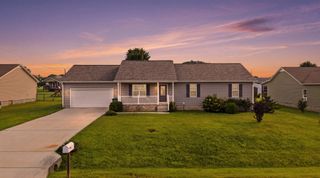
 2 car garage
  $265/sqft
  Listed 1 month ago
Property Description
Welcome home to this beautifully remodeled 3-bedroom, 2-bath ranch offering the ease of all one-level living & stylish updates throughout. From the moment you step inside, you’ll appreciate the fresh, modern feel created by brand-new luxury vinyl plank flooring throughout the home & new tile flooring in both bathrooms. The spacious living area is warm & inviting, offering the perfect place to relax or entertain. The adjoining kitchen & dining area provide an open, functional layout ideal for everyday living & gatherings. The private primary suite features elegant trey ceilings, creating a spacious retreat you’ll love. The ensuite bath includes double vanities, a relaxing soaking tub, separate walk-in shower & large walk-in closet, offering both comfort & convenience. Two additional bedrooms are generously sized & share a full bath, making this home perfect for family, guests, your hobbies or a home office. Step outside to enjoy the brand-new covered deck overlooking the fully fenced, level backyard—ideal for morning coffee, outdoor dining, entertaining, or simply relaxing. The level yard offers plenty of space for pets, gardening, or play. Let's not forget the huge oversized two car boat garage. Yes deep enough for your boat! This home is truly move-in ready.The low-maintenance, one-level floor plan & modern finishes provide the perfect combination of comfort, style & functionality. Conveniently located near shopping, dining, schools & everyday amenities, this beautifully updated home is ready for its new owners. If you’re looking for turnkey living, modern upgrades & fantastic outdoor space, this home checks all the boxes. Don’t miss your opportunity to own this move-in-ready gem!
- Listing Status:
- Active
- Date Added:
- July 2, 2026
- Data Last Updated:
- August 11, 2026 at 4:20AM
- Listing Office:
- Legion Realty : 9319330522
- Listing Agent:
- Amberly Tomme : 9319330522
- MLS ID:
- 3256175

- Style: Ranch
- Other Structures: PorchDeckCovered
- Parking: Garage Door OpenerAttachedDrivewayParking spaces: 8
- Roofing: Shingle
- General: One
- Originating MLS: realtrac
- County: Franklin CountyTN
- Topography: Level
- Zoning: 086H A 03800 000
- Fencing: Back Yard
- Utilities: Electricity AvailableWater AvailableCable Connected
- Water: Public
- Sewer: Septic Tank
- Source: realtrac
This listing courtesy of Amberly Tomme , Legion Realty
Monthly Payment
- Principal & Interest $
- Property Taxes $
- Home Insurance $
- VA Funding Fee $