14957 Oak Street, Addison, TX 75001
- 2 beds |
- 2 baths |
- 1,440 sqft
 Town Home
  Built in 2020
  697sqft lot
 2 car garage
  $337/sqft
  Listed 7 days ago
Property Description
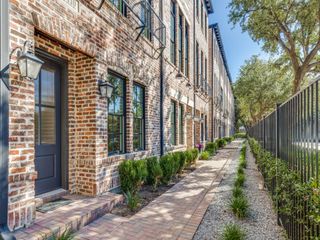
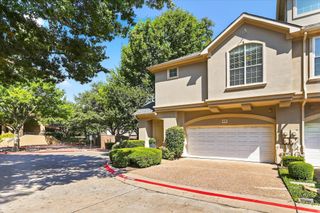
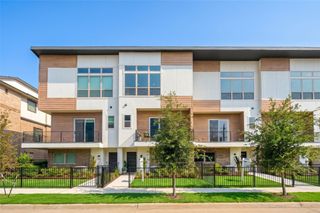
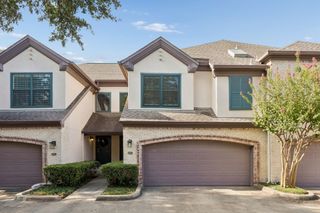
Welcome to 14957 Oak Street, a stylish townhome in the sought-after Addison Grove community, in the heart of Addison. This thoughtfully designed home features 2 bedrooms, 2.1 baths, and a 2-car garage, blending modern comfort with low-maintenance living. Overlooking the park, this outstanding home provides added privacy and abundant natural light through the Andersen windows, while the flexible floor plan offers space to live, work, and entertain with ease. The open kitchen features custom soft close cabinetry, gas cooktop, a stainless-steel single-basin-sink and Hans Grohe plumbing fixtures. The living and dining areas are adjacent to the open kitchen and allow for larger groups to enjoy the space together. Enjoy the beautiful, engineered hardwoods throughout the home, and the handsome staircases that feature real wood treads. The attached 2-car garage provides convenient parking and additional storage. Ideally situated near Addison’s popular restaurants, shopping, entertainment, parks, and major thoroughfares, this home puts everything you need within an easy walk or short drive. If you are looking for a comfortable place to call home, 14957 Oak Street offers a unique opportunity to enjoy the convenience, and lifestyle Addison is known for.
- Listing Status:
- Active
- Data Last Updated:
- October 13, 2026 at 3:20PM
- Listing Office:
- RE/MAX Premier : 972-991-1616
- Listing Agent:
- Ann O'Blenes :
- Contact:
- 972-898-6600
- MLS ID:
- 21403775

- Style: Traditional
- Pool: None
- Parking: Alley AccessCoveredDoor-MultiDirect AccessEnclosedGarageGarage Door OpenerInside EntranceGarage Faces Rear
- Roofing: Composition
- General: Three Or MoreSlab
- HOA Amenities: All FacilitiesAssociation ManagementMaintenance GroundsMaintenance Structure145.0Monthly
- Originating MLS: NTR_NTREIS
- School District: Dallas ISD
- County: Dallas
- Zoning: ADDISON GROVE BLK B LT 33100112700B0330000
- Fencing: None
- Utilities: Electricity ConnectedNatural Gas AvailableSewer AvailableUnderground UtilitiesWater Available
- Water: Public
- Sewer: Public Sewer
- Source: NTR_NTREIS
This listing courtesy of Ann O'Blenes , RE/MAX Premier
Monthly Payment
- Principal & Interest $
- Property Taxes $
- Home Insurance $
- VA Funding Fee $