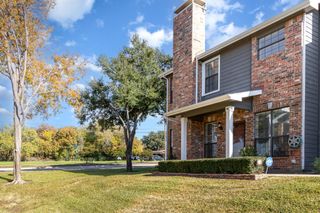
4110 Runyon Road, Addison, TX 75001
- 2 beds |
- 3 baths |
- 1,382 sqft
 Town Home
  Built in 2018
  871sqft lot
 2 car garage
  $333/sqft
  Listed 4 days ago
Property Description
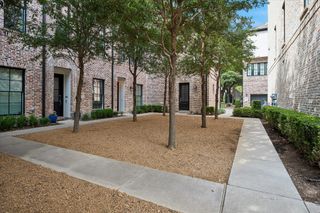
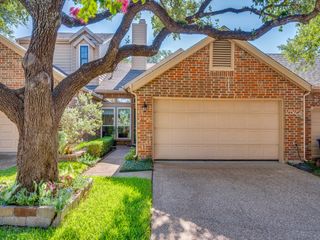
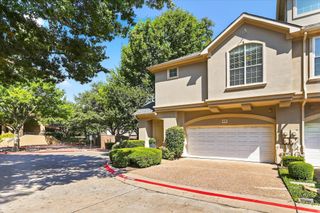
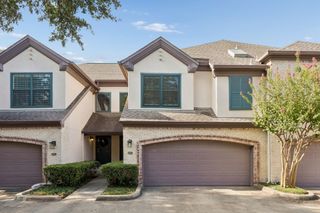
Location, style, and convenience come together in this beautifully designed 3-story townhome featuring 2 bedrooms, 2.5 baths, and a 2-car tandem garage, ideally located in the heart of Addison. Step inside to an open and airy floor plan featuring hardwood flooring throughout, soaring 12-foot ceilings, oversized JELD-WEN windows, and an abundance of natural light. Upon entry, you’ll find the 2-car tandem garage with additional storage space. The second level features a stunning gourmet kitchen that is a true showstopper, offering generous soft-close cabinetry and drawers, sleek stainless steel Bosch built-in appliances, refrigerator, gas cooktop and a spacious pantry. The kitchen opens seamlessly to the dining and living areas with nearby powder bath, creating the perfect space for entertaining or relaxing at home. On the third level, you’ll find a convenient utility closet with a stacked washer and dryer. The spacious primary suite is a private retreat featuring a walk-in closet. Luxurious primary bath with a spa-like shower and elegant marble surround. The second bedroom also offers a walk-in closet and en-suite bath. Both bathrooms feature exclusive Hansgrohe shower and bath fixtures. With its stylish finishes, thoughtful design, abundant natural light, and unbeatable Addison location, this townhome offers the perfect blend of comfort and convenience. Just minutes from Addison’s incredible restaurants, shopping, entertainment, and nightlife!
- Listing Status:
- Active
- Data Last Updated:
- October 13, 2026 at 4:24PM
- Listing Office:
- Coldwell Banker Apex, REALTORS : 972-776-6200
- Listing Agent:
- Melanie Reneau :
- Contact:
- 214-505-7043
- MLS ID:
- 21399219

- General: Rain Gutters
- Style: Traditional
- Pool: None
- Parking: Direct AccessDoor-SingleGarageGarage Door OpenerInside EntranceGarage Faces RearStorageTandem
- General: BrickThree Or MoreSlab
- HOA Amenities: Association ManagementMaintenance Grounds145.0Monthly
- Originating MLS: NTR_NTREIS
- School District: Dallas ISD
- County: Dallas
- Zoning: ADDISON GROVE BLK B LT 4100112700B0040000
- Fencing: None
- Utilities: Sewer AvailableUnderground UtilitiesWater Available
- Water: Public
- Sewer: Public Sewer
- Source: NTR_NTREIS
This listing courtesy of Melanie Reneau , Coldwell Banker Apex, REALTORS
Monthly Payment
- Principal & Interest $
- Property Taxes $
- Home Insurance $
- VA Funding Fee $

 New - 3 days ago