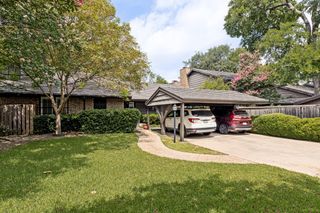
5015 Meridian Lane 2101, Addison, TX 75001
- 2 beds |
- 3 baths |
- 1,900 sqft
 Condominium
  Built in 2016
  1.53acre lot
 2 car garage
  $271/sqft
  Listed 29 days ago
Property Description
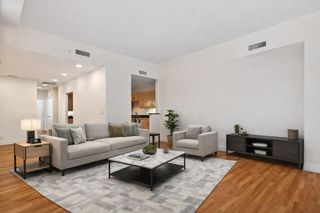
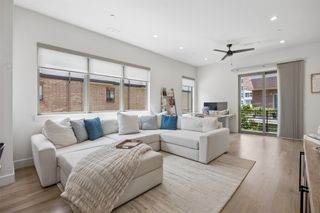
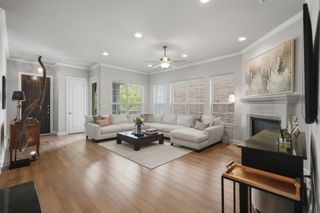
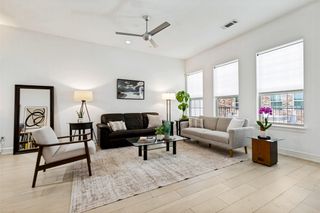
Welcome to this beautifully designed 2 bedroom condo with a versatile bonus room that's perfect for a home office, workout space, or guest room. Each bedroom features its own private bathroom, offering comfort and privacy for everyone. The spacious primary suite is a true retreat, complete with dual vanities, a large walk in shower, a relaxing garden tub, and oversized walk in closet and a generous linen closet for additional storage. The open concept floor plan is ideal for both everyday living and entertaining, featuring a large kitchen island, abundant cabinetry, a gas cooktop, built in microwave, and plenty of workspace. The adjoining living and dining areas create a bright, welcoming space to gather or simply unwind. Step outside to your private covered balcony overlooking the community pool, the perfect spot to enjoy your morning coffee or relax at the end of the day. Located in prime location. You are front row from Kaboom town. You'll enjoy the convenience of being minutes away from Addison Circle and restaurants, shops and entertainment. Covered garage parking, secure access and a true lock and leave lifestyle make this low maintenance condo an exceptional place to call home.
- Listing Status:
- Active
- Data Last Updated:
- August 16, 2026 at 5:17PM
- Listing Office:
- Keller Williams Central : 469-467-7755
- Listing Agent:
- Donna Leibow :
- Contact:
- 972-897-7638
- MLS ID:
- 21333821

- General: BalconyLighting
- Pool: NoneCommunity
- Parking: AssignedUndergroundGarageGatedOn Site
- Roofing: Other
- Windows: ShuttersWindow Coverings
- General: 1Slab
- HOA Amenities: All FacilitiesAssociation ManagementGasMaintenance GroundsMaintenance Structure550.0Monthly
- Originating MLS: NTR
- School District: Dallas ISD
- County: Dallas
- Zoning: MERIDIAN SQUARE CONDOMINIUMS BLK A LT 1&2&BLK10C00500000300201
- Utilities: Sewer AvailableWater AvailableCable Available
- Water: Public
- Sewer: Public Sewer
- Source: NTR
- Exclusions: Refrigeratorwasherdryer and mirror in front of HVAC system.
This listing courtesy of Donna Leibow , Keller Williams Central
Monthly Payment
- Principal & Interest $
- Property Taxes $
- Home Insurance $
- VA Funding Fee $

 New - 3 days ago