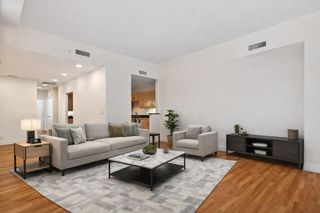
17735 Windflower Way 106, Dallas, TX 75252
- 3 beds |
- 3 baths |
- 1,934 sqft
 Condominium
  Built in 1985
  —— sqft lot
  2 car garage
  $209/sqft
  Listed 2 months ago
Property Description
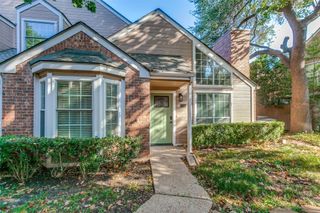
Welcome home to this beautiful condo in Dallas, ideally located in the highly sought-after Plano ISD. Nestled within a beautifully landscaped community filled with mature trees, this home offers a warm and inviting atmosphere from the moment you arrive. Step inside to a stunning main living room featuring soaring cathedral ceilings and a dramatic wall of windows that fills the space with natural light while offering peaceful views of the private courtyard and the upstairs loft. The thoughtfully designed floor plan includes a first-floor bedroom and updated full bath, providing the perfect setup for guests or multigenerational living. The dining room continues the connection to the outdoors with courtyard views and direct access, creating an ideal setting for everyday living and entertaining. At the heart of the home, the light-filled kitchen features crisp white cabinetry, a center island, and an open layout that flows seamlessly into the spacious breakfast area, where another set of glass doors leads to the courtyard. Upstairs, the versatile loft offers endless possibilities as a game room, second living area, or home office. The spacious primary suite is a true retreat with an ensuite bath featuring a deep soaking tub, separate shower, dual sinks, and an oversized walk-in closet. A third bedroom with its own private updated ensuite completes the second floor, offering comfort and privacy for family or guests. Outside, the secluded courtyard provides a peaceful escape, perfect for relaxing with your morning coffee or unwinding at the end of the day. Combining an exceptional floor plan, abundant natural light, and a prime location close to shopping, dining, and major commuter routes, this is a home you won't want to miss.
- Listing Status:
- Active
- Data Last Updated:
- October 13, 2026 at 4:24PM
- Listing Office:
- Local Pro Realty LLC : 469-993-3121
- Listing Agent:
- Kevin Andrews :
- Contact:
- 469-993-3121
- MLS ID:
- 21351261

- General: Private YardRain Gutters
- Style: Traditional
- Pool: NoneCommunity
- Parking: CarportDrivewayGarage Faces Rear
- Roofing: Composition
- Windows: Bay Window(s)Shutters
- General: Brick2Slab
- HOA Amenities: Maintenance Front YardAll FacilitiesAssociation ManagementInsuranceMaintenance GroundsSewerWater375.0Monthly
- Originating MLS: NTR_NTREIS
- School District: Plano ISD
- County: Collin
- Zoning: PRESTON VILLAGE #3 (CDA)BLDG AUNIT 106R192300110601
- Fencing: Brick
- Utilities: Sewer AvailableWater AvailableCable Available
- Water: Public
- Sewer: Public Sewer
- Source: NTR_NTREIS
This listing courtesy of Kevin Andrews , Local Pro Realty LLC
Monthly Payment
- Principal & Interest $
- Property Taxes $
- Home Insurance $
- VA Funding Fee $