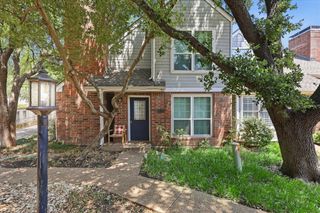
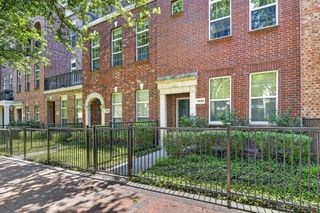
5126 Westgrove Drive 5126, Dallas, TX 75248
- 2 beds |
- 3 baths |
- 1,918 sqft
 Condominium
  Built in 1982
  9.59acre lot
 2 car garage
  $209/sqft
  Listed 2 months ago
Property Description
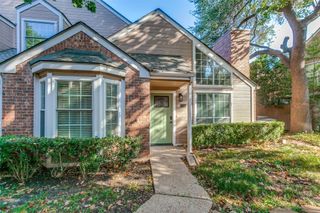
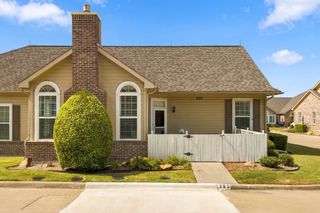
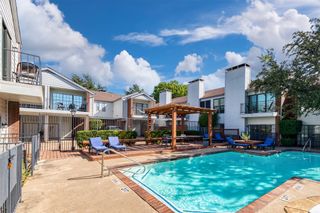
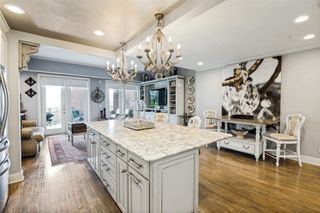
Enjoy gated living in this well-maintained condo located in the desirable Bent Tree Condominiums. Offering 2 bedrooms and 2.5 bathrooms, this home provides a low-maintenance lifestyle with generous living areas and timeless features throughout. A welcoming entry opens to a light-filled interior featuring multiple living and dining areas. The kitchen offers a large island, pantry, ample storage, and a breakfast area. The spacious living room features soaring ceilings, large windows, and a striking brick fireplace as the focal point of the room. The additional flexible downstairs area offers room for a home office, library, or additional lounge space, featuring a built-in wet bar and additional cabinetry to create the perfect space for entertaining. Upstairs, both bedrooms feature private ensuite bathrooms, with the primary suite offering a spacious retreat and thoughtful details throughout. Additional highlights include a convenient half bath downstairs, spacious laundry area, and an attached 2-car garage with extra storage and a covered patio out back. Residents of Bent Tree Condominiums enjoy access to a community pool, clubhouse, tennis courts, and grilling areas, all within a secure, well-maintained neighborhood close to dining, shopping, and major Dallas corridors.
- Listing Status:
- Active
- Data Last Updated:
- October 13, 2026 at 6:22PM
- Listing Office:
- Keller Williams Dallas Midtown : 214-526-4663
- Listing Agent:
- Racheal Potter :
- Contact:
- 214-403-3419
- MLS ID:
- 21345533

- General: BalconyLighting
- Style: Traditional
- Pool: NoneCommunity
- Parking: Garage Faces FrontGarageGarage Door OpenerInside EntranceLighted
- Roofing: Composition
- Windows: Shutters
- General: Brick2Slab
- HOA Amenities: Maintenance Front YardAssociation ManagementMaintenance Grounds714.0Monthly
- Originating MLS: NTR
- School District: Dallas ISD
- County: Dallas
- Zoning: THE LAKES OF BEMT TREE CONDO BLK 8225 LT 1 UN00C41870000105126
- Fencing: None
- Utilities: Sewer AvailableWater Available
- Water: Public
- Sewer: Public Sewer
- Source: NTR
This listing courtesy of Racheal Potter , Keller Williams Dallas Midtown
Monthly Payment
- Principal & Interest $
- Property Taxes $
- Home Insurance $
- VA Funding Fee $