2601 Marsh Lane 293, Plano, TX 75093
- 3 beds |
- 3 baths |
- 1,899 sqft
 Condominium
  Built in 2005
  —— sqft lot
  2 car garage
  $229/sqft
  Listed 25 days ago
Property Description
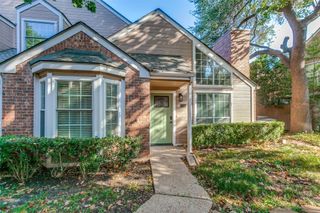
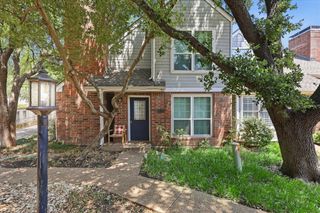
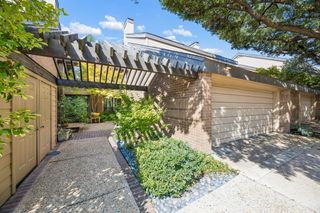

RARELY AVAILABLE CHATEAU FLOOR PLAN in the highly sought-after Village at Prestonwood, an active 55+ community! This exceptional home offers a unique combination of spacious living, flexibility and abundant storage, with a first-floor primary ensuite plus a second-floor private ensuite bedroom that can easily function as a luxurious second primary suite, bonus room, hobby space or home office. A third guest bedroom provides additional versatility. All three bedrooms feature generously sized walk-in closets, while the spacious upstairs suite easily accommodates a king-size bed with room for a sitting area and office. Beautiful hardwood flooring extends throughout the living spaces and bedrooms, complemented by a remodeled stone fireplace surround and mantle that creates an inviting focal point in the living area. The chef-inspired kitchen features abundant cabinetry, stainless steel appliances and expansive granite countertops, providing plenty of room for meal preparation and entertaining. The thoughtfully designed back entry offers two storage closets and a true laundry room with sink and cabinetry—a standout feature for those who appreciate organization and functionality. The Chateau plan also boasts exceptionally generous closet and laundry space, making storage effortless. Enjoy your morning coffee or entertain guests in the private courtyard entry, with ample space for outdoor furniture and personal touches. The front landscaping features spacious beds maintained by the condo association, while still offering room to add your favorite plants and flowers. An attached private two-car garage adds everyday convenience. The Village at Prestonwood offers an active 55+ lifestyle in a wonderful Plano location, with convenient access to restaurants, shopping, entertainment, and major commuting routes. Rarely does the coveted Chateau floor plan become available—this is a special opportunity to enjoy one of the community's most versatile and spacious designs.
- Listing Status:
- Active
- Data Last Updated:
- October 13, 2026 at 6:22PM
- Listing Office:
- Ebby Halliday Realtors : 972-608-0300
- Listing Agent:
- Laura Jeter : 972-998-4997
- Contact:
- 972-608-0300
- MLS ID:
- 21389306

- General: Courtyard
- Style: Traditional
- Pool: FencedGuniteIn GroundOutdoor PoolPoolCommunity
- Parking: Door-MultiDrivewayGarageGarage Door Opener
- Roofing: Composition
- General: Brick2Slab
- Road/Access: All Weather Road
- HOA Amenities: Maintenance Front YardAll FacilitiesAssociation ManagementMaintenance GroundsPest Control475.0Monthly
- Originating MLS: NTR_NTREIS
- School District: Lewisville ISD
- County: Denton
- Zoning: VILLAGE AT PRESTONWOOD CONDOMINIUMS BLD 29 UNR279117
- Fencing: None
- Utilities: Sewer AvailableWater Available
- Water: Public
- Sewer: Public Sewer
- Source: NTR_NTREIS
This listing courtesy of Laura Jeter , Ebby Halliday Realtors
Monthly Payment
- Principal & Interest $
- Property Taxes $
- Home Insurance $
- VA Funding Fee $