5055 Addison Circle 209, Addison, TX 75001
- 1 bed |
- 1 bath |
- 1,328 sqft
 Condominium
  Built in 2000
  1.39acre lot
 1 car garage
  $264/sqft
  Listed 2 months ago
Property Description
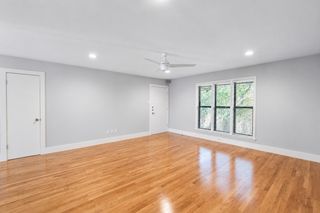
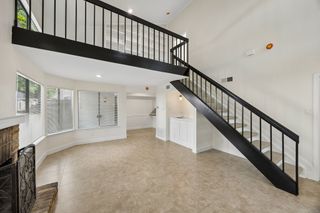

Rare single level condo in Addison Circle's walkable entertainment district, fully renovated in 2020 from top to bottom. The open floorplan connects living, dining, and kitchen space beneath tile and hardwood flooring, with a bright eat-in kitchen finished in quartz countertops, custom cabinetry, and a full suite of recent LG stainless steel appliances configured for gas cooking. The spacious bedroom offers a walk-in closet, while the updated bath features a glass enclosed walk-in shower and custom vanity. Step onto the private balcony for courtyard and pool views, or unwind at the heated, in-ground community pool just below. A dedicated laundry room with full-size washer and dryer hookups adds everyday ease. This gated community offers assigned covered parking, electric gate access, and on site concierge service, plus a landscaped courtyard, community sprinkler system, and nearby jogging and bike paths. HOA dues cover water, cable, and building upkeep, including yard care, pool maintenance, and common-area housekeeping. All just steps from the shops, restaurants, and green space that define Addison Circle.
- Listing Status:
- Active
- Data Last Updated:
- October 13, 2026 at 8:19PM
- Listing Office:
- Real Broker, LLC : 855-450-0442
- Listing Agent:
- David Heape :
- Contact:
- 214-473-5000
- MLS ID:
- 21355935

- General: BalconyGardenOutdoor Kitchen
- Pool: HeatedIn GroundPoolCommunity
- Parking: AssignedDoor-MultiElectric GateInside EntrancePrivate
- General: 1
- Road/Access: Asphalt
- HOA Amenities: ConciergeMaintenance Front YardAll FacilitiesGasInternetMaintenance GroundsSecurityWater550.0Monthly
- Originating MLS: NTR_NTREIS
- School District: Dallas ISD
- County: Dallas
- Zoning: AVENTURA CONDOS THE ASHTON BLK A LT 1 ACS 1.310001500000000209
- Fencing: Metal
- Utilities: Electricity AvailableSewer AvailableWater AvailableCable Available
- Water: Public
- Sewer: Public Sewer
- Source: NTR_NTREIS
This listing courtesy of David Heape , Real Broker, LLC
Monthly Payment
- Principal & Interest $
- Property Taxes $
- Home Insurance $
- VA Funding Fee $