10727 Villager Road C, Dallas, TX 75230
- 2 beds |
- 2 baths |
- 1,444 sqft
 Condominium
  Built in 1969
  —— sqft lot
  —— car garage
  $276/sqft
  Listed 1 month ago
Property Description
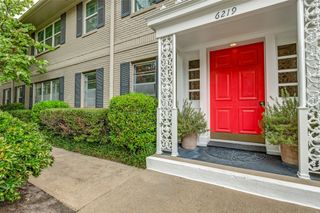
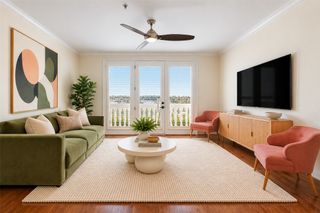
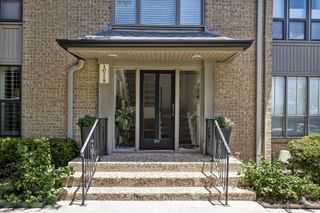
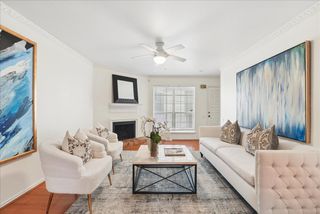
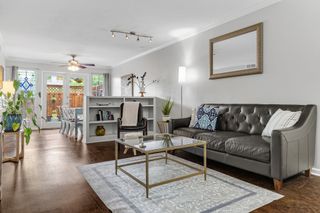
Welcome home to the Best Kept Secret in the heart of Preston Hollow—5800 Royal Lane Condos. Nestled in a peaceful courtyard within this gated community, this newly renovated residence has been meticulously updated with modern finishes that blend luxury and convenience. The spacious open floorplan features hardwood flooring, abundant natural light, and seamless flow into the dining area. The beautifully updated kitchen offers extensive cabinetry, quartz countertops, a modern subway tile backsplash, stainless-steel appliances (refrigerator included), and an inviting eat-in nook with views of the outdoor space. The serene primary suite includes a newly renovated bath finished in elegant marble tile, plus two closets—one a walk-in and the other equipped with a washer and dryer. The generous second bedroom provides comfortable space for family, friends, or guests. HOA dues cover all utilities, including electricity, heating and air conditioning, water, sewer, trash, and high-speed internet, as well as landscaping, blanket exterior insurance, and access to four swimming pools. An on-site property manager is available for added convenience. This location is unbeatable—steps from Preston Royal Village with upscale dining, shopping, and Central Market, and close to St. Mark’s School of Texas, SMU, and NorthPark Center. Easy access to major highways and public transportation makes commuting a breeze. Assigned parking is located just a short distance from your front door. Come join the welcoming 5800 Royal Lane community and make this your happy place today.
- Listing Status:
- Active
- Data Last Updated:
- October 13, 2026 at 7:21PM
- Listing Office:
- Coldwell Banker Apex, REALTORS : 972-783-1919
- Listing Agent:
- Darla Gray :
- Contact:
- 214-907-9179
- MLS ID:
- 21378627

- General: BalconyLightingRain Gutters
- Style: Traditional
- Pool: GuniteIn GroundPoolCommunity
- Parking: Additional ParkingAssignedAsphaltCommonCoveredElectric GateGuestGatedLightedNo GarageOn Site
- Roofing: Composition
- Windows: Window Coverings
- General: Brick1Pillar/Post/Pier
- Road/Access: Asphalt
- HOA Amenities: Maintenance Front YardAll FacilitiesAssociation ManagementElectricityInsuranceInternetMaintenance GroundsMaintenance StructureSewerTrashUtilitiesWater968.0Monthly
- Originating MLS: NTR_NTREIS
- School District: Dallas ISD
- County: Dallas
- Zoning: 00000414683440000
- Utilities: Sewer AvailableWater AvailableCable Available
- Water: Public
- Sewer: Public Sewer
- Source: NTR_NTREIS
This listing courtesy of Darla Gray , Coldwell Banker Apex, REALTORS
Monthly Payment
- Principal & Interest $
- Property Taxes $
- Home Insurance $
- VA Funding Fee $

 New - 3 days ago