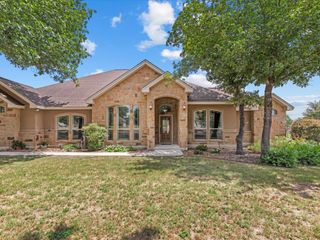
100 Calvary Drive, Adkins, TX 78101
- 4 beds |
- 4 baths |
- 2,652 sqft
 Single-Family Home
  Built in 2022
  1acre lot
 2 car garage
  $251/sqft
  Listed 3 months ago
Property Description
Immaculate, single story on 1-acre fenced corner cul-de-sac lot! 4 bedrooms, 3.5 baths, GAS appliances, fireplace, no carpet, outdoor kitchen, covered front and back patios, garage with storage space and fully fenced back yard. Natural light abounds in the entry and open concept living area. The island kitchen features a farmhouse sink, gas cooktop, spacious walk-in pantry and soft-close drawers and cabinets with under cabinet lighting. A tranquil primary retreat offers an oversized shower, freestanding tub, separate vanities and large walk-in closet. 3 secondary bedrooms provide space for guests, including one with an impressive, attached bath. Upgrades include buried propane tank, gas cooktop, gas log fireplace, rear privacy fence, custom built-ins, glass sliding shower door and hardware throughout. Enjoy the outdoors while taking a stroll along trails to the pond or park. Conveniently located less than 35 minutes from San Antonio. Come see just how comfortable country living can be!
- Listing Status:
- Active
- Date Added:
- May 25, 2026
- Data Last Updated:
- August 28, 2026 at 10:06PM
- Listing Office:
- Berkshire Hathaway HomeServices Premier Properties : 281-298-5777
- Listing Agent:
- Rachel Harris : 1+936-224-2144
- MLS ID:
- 36075447
- General: Outdoor KitchenSide YardSprinkler System
- Style: Traditional
- Parking: AttachedOversizedGarage Door OpenerDouble-Wide Driveway
- Roofing: Metal
- Windows: Window Coverings
- General: Batts InsulationCement SidingStoneSynthetic Stucco1Slab
- HOA Amenities: ParkPondStocked PondTrail(s)325.0Annually
- Originating MLS: Houston Association of Realtors
- School District: 515 - Floresville
- County: Wilson
- Zoning: EDEN CROSSINGLOT 251 (U-7)ACRES 1.006760700025100
- Fencing: Back Yard
- Water: Other Water/Sewer
- Sewer: Aerobic SepticOther Water/SewerSeptic Tank
- Source: Houston Association of Realtors
- Exclusions: Yes:attached
This listing courtesy of Rachel Harris , Berkshire Hathaway HomeServices Premier Properties
Monthly Payment
- Principal & Interest $
- Property Taxes $
- Home Insurance $
- VA Funding Fee $