120 Western Way, Adkins, TX 78101
- 4 beds |
- 4 baths |
- 2,648 sqft
 Single-Family Home
  Built in 2024
  1.11acre lot
 —— car garage
  $238/sqft
  Listed 13 days ago
Property Description
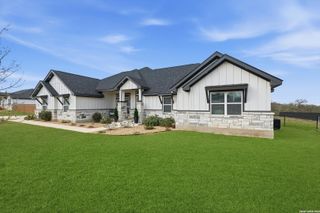
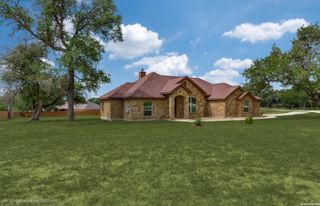
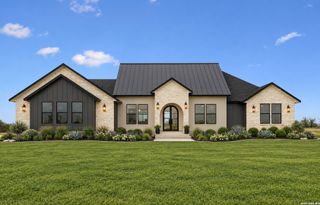
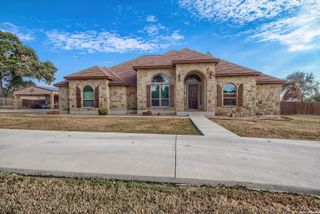
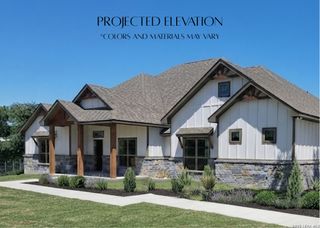
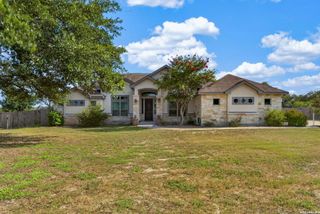
Very Clean 1-Owner "CUSTOM BUILT" Ranch Style Hm w/ Lots of Extras' in the 1-Street Quaint & Picturesque 'Western Way Subd' off FM 3432..No City Taxes w/ Low 1.7% Tax Rate in Wilson County & the Sought after La Vernia ISD....Very Energy Efficient Hm w/2x6 Framing,Upgraded Insulated Windows,Impact Resistance Hi-End Shingles & Spray Foam Insulation...Approx 2700sf Hm on 1.11 Acres w/No Immediate Backyard Neighbors...Very Open & Bright Floorplan...4-Bd's & a Study PLUS 3-Bathrooms & 2-ea 1/2 Bathrooms...Ceramic Tile & Wood Flooring Thru-Out..Spacious Island/B'Fast Bar Kit w/Gas Cooktop,Walnut Cabinets w/Lots of Pull Out Drawers.. Quartz Countertops..Blt-in Dbl Ovens..Farmers Sink..Pendant Lighting & Huge Walk in Pantry w/Extra Countertop Space & Pull Out Drawers...Living Rm has Decorative Beamed Ceiling,Surround Sound,Lots of Recessed Lighting,Blt in Shelving,Gas Operated Fireplace,Arched Openings & Wood Flooring...Study/Office located near Front of Hm also has Wood Flooring..Split BD Plan..Main Bd has Brick Accent Wall & Gorgeous Main Bathroom w/Overhead Rainbird Shower & Separate Soaking Tub..The Other 3-BD's have Their Own Bathroom & Lg closets.. *OTHER FEATURES* is An Approx 600sf Air-Conditioned Workshop/Hobby Bldg that also has Spray Foam Insulation,220v & lots of outlets & a Bathroom..Plus a Approx 100sf Storage Building..250 GAL Propane Tank,Whole House Water Softener w/Iron Filter System,2 Upgraded A/C Units,Rain Gutters,Covered Frt Entry Porch & Backyard Patio..Custom Window Coverings & More...AGAIN ..A Very Clean,Well Blt 1-Owner Hm that Displays a Ton of TLC & Workmanship Thru-Out...
- Listing Status:
- Active
- Date Added:
- September 30, 2026
- Data Last Updated:
- October 13, 2026 at 7:51PM
- Listing Office:
- Foster Family Real Estate : (210) 415-2257
- Listing Agent:
- John Foster : (210) 264-5001
- MLS ID:
- 2020310
- General: 4 Sides MasonryStone/RockStuccoCovered PatioPartial FenceDouble Pane WindowsStorage Building/ShedWorkshop
- Style: One StoryRanch
- Pool: None
- Roofing: Composition
- Windows: All Remain
- General: OneSlab
- HOA Amenities: 300.0Annually
- School District: La Vernia Isd.
- County: Wilson
- Zoning: Western WayLot 6Acres 1.1109510000000600
- Utilities: GVECPROPANE TANK
- Water: Water SystemSeptic
- Sewer: SEPTIC
This listing courtesy of John Foster , Foster Family Real Estate
Monthly Payment
- Principal & Interest $
- Property Taxes $
- Home Insurance $
- VA Funding Fee $