113 Hondo Dr, La Vernia, TX 78121
- 4 beds |
- 4 baths |
- 2,625 sqft
 Single-Family Home
  Built in 2023
  1acre lot
 —— car garage
  $239/sqft
  Listed 27 days ago
Property Description
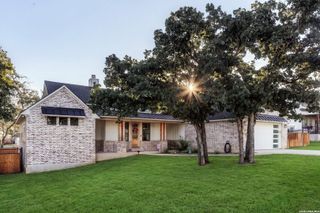
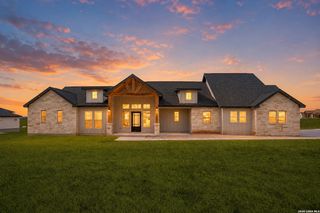
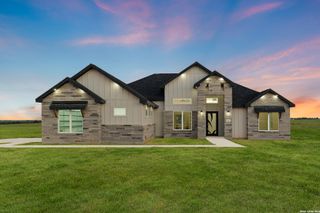
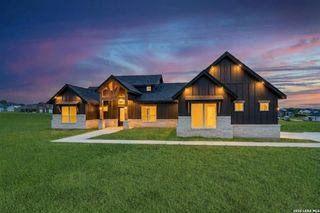
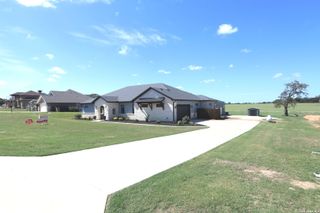
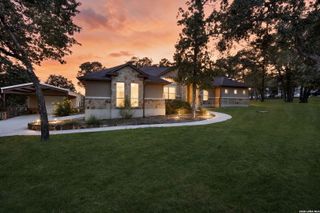
Set on one acre in La Vernia's Hondo Ridge community, this 4-bedroom, 3.5-bath home combines an open-concept living space with a layout. The kitchen centers around an oversized quartz island and features custom cabinetry, stainless steel appliances and a propane gas range, while the adjoining living room is finished with a stone fireplace and detailed ceiling treatment. The primary suite includes a spacious bath and walk-in closet with direct access to the laundry room. A secondary bedroom with its own private full bath creates a comfortable setup for guests, while two additional bedrooms provide flexibility for family, office or hobby space. Outside, the fully fenced one-acre lot offers plenty of room to enjoy the surrounding country setting, along with a large covered back patio and sprinkler system. Recent additions include under-eave dusk-to-dawn exterior lighting and an epoxy-coated floor in the two-car garage.
- Listing Status:
- Active
- Date Added:
- September 16, 2026
- Data Last Updated:
- October 13, 2026 at 7:51PM
- Listing Office:
- eXp Realty : (888) 519-7431
- Listing Agent:
- Shane Neal : (726) 245-8941
- MLS ID:
- 2017105
- General: Stone/Rock
- Style: One Story
- Pool: None
- Roofing: Composition
- Windows: None Remain
- General: OneSlab
- HOA Amenities: 325.0Annually
- School District: La Vernia Isd.
- County: Wilson
- Zoning: Hondo Ridge SubdivisionLot 35Acres 1.007410000003500
- Utilities: GVEC
- Water: Septic
- Sewer: SEPTIC
This listing courtesy of Shane Neal , eXp Realty
Monthly Payment
- Principal & Interest $
- Property Taxes $
- Home Insurance $
- VA Funding Fee $