125 Dragonfly, La Vernia, TX 78121
- 4 beds |
- 3 baths |
- 2,911 sqft
 Single-Family Home
  Built in 2026
  1acre lot
 —— car garage
  $226/sqft
  Listed 6 days ago
Property Description
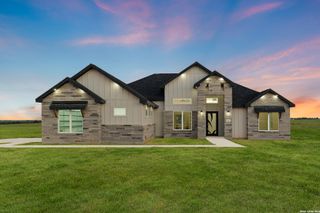
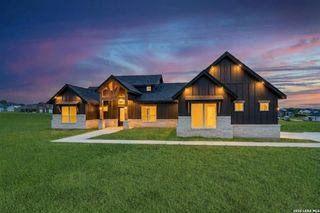
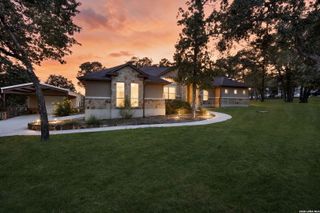
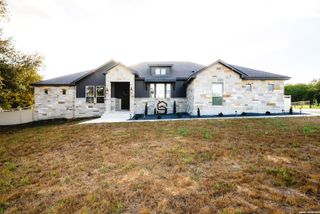
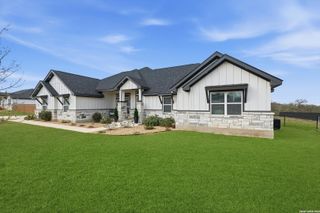
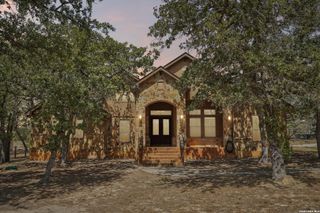
Welcome to this beautifully designed 4 bedroom, 3 bath home situated on an acre corner lot with a side entry garage, spacious front porch, private office, and thoughtfully designed living spaces throughout. The open concept living area features a striking floor to ceiling rock fireplace, tall ceilings, and large windows that showcase expansive backyard views. The kitchen is a standout with a large center island, abundant cabinetry, generous counter space, and a convenient second sink positioned beneath a window overlooking the front of the home. A spacious double entry pantry offers additional cabinetry and excellent storage. The primary suite is tucked away for added privacy and features a spacious bedroom, impressive ensuite bath, and large walk in closet. The primary bath offers a spa inspired design with a freestanding tub and oversized shower enclosed together behind glass doors. The adjoining closet includes a built in vanity for added convenience. Step outside to the covered back patio complete with an outdoor fireplace and built in grill, creating a great space for entertaining or relaxing while enjoying the wide open views. With no immediate rear neighbors, the backyard offers a peaceful setting and plenty of room to enjoy the acreage. A functional floor plan, beautiful finishes, generous storage, indoor and outdoor fireplaces, and an acre of space make this home one you will want to see in person.
- Listing Status:
- Active
- Date Added:
- October 7, 2026
- Data Last Updated:
- October 13, 2026 at 6:53PM
- Listing Office:
- Real Broker, LLC : (855) 450-0442
- Listing Agent:
- Ana Jaramillo : (210) 683-5329
- MLS ID:
- 2021879
- General: Stone/RockSiding
- Style: One Story
- Pool: None
- Roofing: Composition
- Windows: None Remain
- General: OneSlab
- HOA Amenities: 300.0Annually
- School District: Floresville Isd
- County: Wilson
- Zoning: THE ESTATES AT TRIPLE R RANCHLOT 108UNIT 2ACRES 1.0009542000010800
- Water: Septic
This listing courtesy of Ana Jaramillo , Real Broker, LLC
Monthly Payment
- Principal & Interest $
- Property Taxes $
- Home Insurance $
- VA Funding Fee $