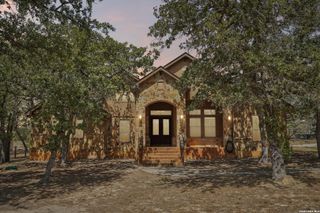
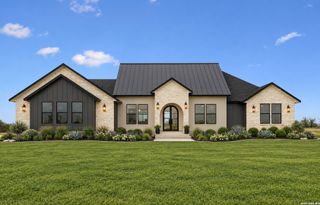
157 ESTATES DR, La Vernia, TX 78121
- 5 beds |
- 4 baths |
- 2,900 sqft
 Single-Family Home
  Built in 2026
  1.03acre lot
 —— car garage
  $222/sqft
  Listed 6 days ago
Property Description
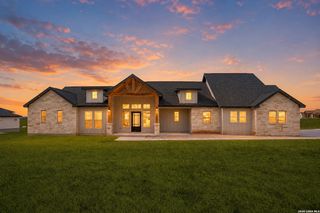
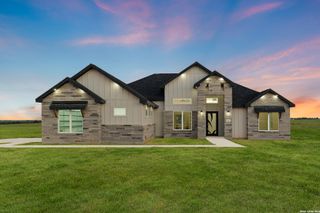
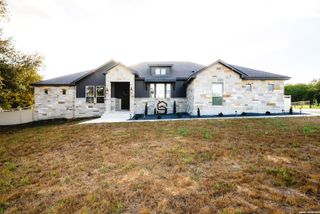
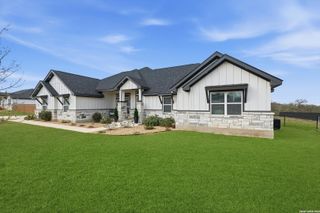
Welcome to this exquisitely designed residence, offering nearly 2,900 square feet of luxurious living space in the highly sought-after La Vernia area. This stunning home boasts 5 bedrooms, including a versatile office with a closet that can effortlessly transform into a fifth bedroom, and 3.5 bathrooms, ensuring ample space for family and guests alike. As you step inside, you'll be greeted by a spacious living room adorned with a charming fireplace, creating a cozy atmosphere perfect for relaxation and gatherings. The large dining area is ideal for entertaining, seamlessly flowing into a gourmet kitchen featuring sleek quartz countertops, custom cabinetry, and a hidden pantry that enhances the home's elegant aesthetic. Sitting on an expansive one-acre lot, this property offers an outdoor haven complete with its own fireplace, perfect for enjoying serene evenings under the stars. The residence features tile flooring throughout for easy maintenance and an epoxy-coated garage floor that adds a touch of sophistication to your daily routine. Pet lovers will appreciate the convenience of an included dog wash station, ensuring that even your furry friends are catered to in this thoughtfully designed home. Whether you're hosting lively get-togethers or seeking a peaceful retreat, this property provides the ideal backdrop for all life's moments. Experience the perfect blend of functionality and comfort in this exceptional La Vernia home-your dream lifestyle begins here!
- Listing Status:
- Active
- Date Added:
- October 7, 2026
- Data Last Updated:
- October 13, 2026 at 6:53PM
- Listing Office:
- Real Broker, LLC : (855) 450-0442
- Listing Agent:
- Rebekah Avallone : (210) 364-6236
- MLS ID:
- 2021845
- General: Stone/Rock
- Style: One Story
- Pool: None
- Roofing: Composition
- Windows: None Remain
- General: OneSlab
- HOA Amenities: 300.0Annually
- School District: CALL DISTRICT
- County: Wilson
- Zoning: The Estates At Triple R RanchLot 85Unit 2Acres 1.0309542000008500
- Water: City
This listing courtesy of Rebekah Avallone , Real Broker, LLC
Monthly Payment
- Principal & Interest $
- Property Taxes $
- Home Insurance $
- VA Funding Fee $