353 BIG OAK DR, Adkins, TX 78101
- 3 beds |
- 2 baths |
- 2,184 sqft
 Single-Family Home
  Built in 2004
  1.92acre lot
 —— car garage
  $229/sqft
  Listed 1 month ago
Property Description
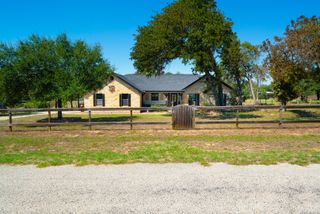
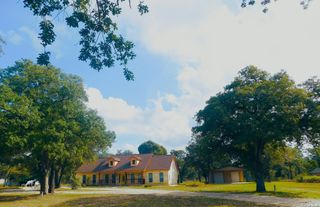
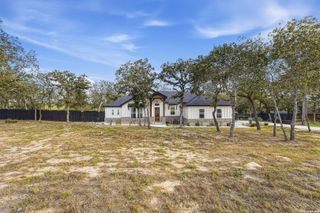
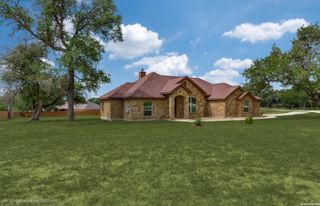
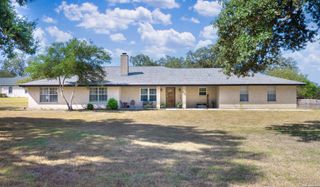
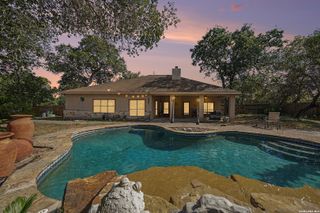
Acreage, trees and an incredible shop, this one checks all the boxes! Nestled on a beautiful 1.92-acre tract with gorgeous mature trees, this 3-bedroom, 2-bath home offers the space, functionality, and privacy you've been looking for. The highly desirable split floor plan provides excellent separation between the spacious primary suite and secondary bedrooms. The heart of the home is the spacious living room and kitchen, beautifully finished with leathered granite and designed with everyday living and entertaining in mind. The primary suite is a true retreat, featuring a built-in desk area and a thoughtfully appointed bath with leathered granite, separate vanities, and a separate tub and shower. The 30' x 40' shop, a standout feature offering exceptional space for projects, hobbies, storage, equipment, or a workshop. With automatic entry and dual access, this shop is as convenient as it is functional. The property is partially fenced, providing added versatility for enjoying the acreage. Recent improvements include exterior paint completed in 2026 and interior paint completed in 2020. Located in LVISD, this property combines country-style space with practical amenities that are hard to find. Come enjoy the mature trees, abundant room, and incredible flexibility this property has to offer. Homes with this combination of acreage and shop space don't come along often, schedule a showing today!
- Listing Status:
- Active
- Date Added:
- September 9, 2026
- Data Last Updated:
- October 13, 2026 at 7:51PM
- Listing Office:
- Homestead & Ranch Real Estate : (512) 466-1460
- Listing Agent:
- Heather Murray : (210) 416-7559
- MLS ID:
- 2015216
- General: StuccoPatio SlabCovered PatioPartial FenceMature TreesWire FenceWorkshop
- Style: One Story
- Pool: None
- Roofing: Composition
- Windows: All Remain
- General: OneSlab
- HOA Amenities: None
- School District: La Vernia Isd.
- County: Wilson
- Zoning: Presidents ParkLot 85Acres 1.9208550000008500
- Utilities: GVEC
- Water: SepticCo-op Water
This listing courtesy of Heather Murray , Homestead & Ranch Real Estate
Monthly Payment
- Principal & Interest $
- Property Taxes $
- Home Insurance $
- VA Funding Fee $