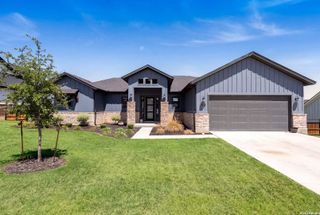
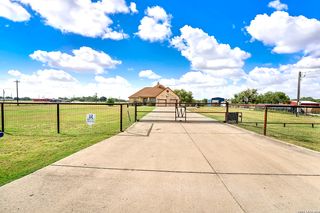
1196 County Road 319, La Vernia, TX 78121
- 4 beds |
- 2 baths |
- 1,797 sqft
 Single-Family Home
  Built in 2025
  1acre lot
 —— car garage
  $278/sqft
  Listed 20 days ago
Property Description
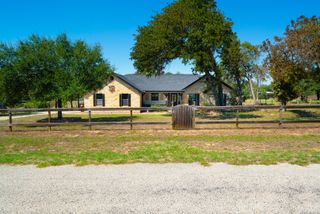
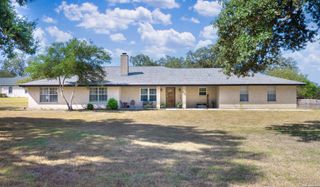
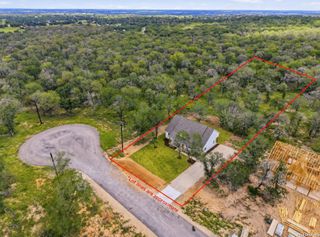
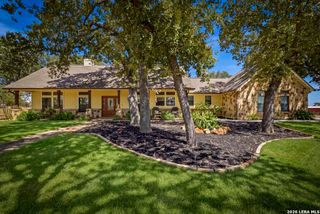
Immaculately maintained, 2025 custom build on a heavily treed 1-acre lot in La Vernia-featuring only one neighboring property, ensuring you are never tightly sandwiched like standard cookie-cutter subdivisions. Skip the construction delays, raw dirt, and out-of-pocket setup expenses. This 1,797 sq ft, 4-bedroom home is completely dialed in with high value heavy-duty upgrades. The property boasts an extensive 35-foot driveway base extension anchored by a 12-foot pipe gate, providing heavy-duty parking for trailers, boats, RV's or equipment. The expansive half-acre backyard is fully enclosed with a newly stained privacy fence, complete with a 10x8 Lifetime shed on a solid plywood deck, custom patio deck railing, and completed landscaping in front and rear of house. Crucially, the bulk of the backyard remains largely untouched and wide open, offering a blank canvas to support whatever you can dream up-whether that's a custom pool, massive gardens, an entertainer's fire pit, or a workshop footprint. Inside, the highly functional layout lives exceptionally large, complemented by a fully finished garage featuring painted walls and a complete rubber-lined flooring system. Zero deferred maintenance, still under 1-2-10 warranty, and absolute turnkey readiness. The premier acreage property under 500k. Some photos have been virtually rendered.
- Listing Status:
- Active
- Date Added:
- September 23, 2026
- Data Last Updated:
- October 13, 2026 at 6:53PM
- Listing Office:
- Beycome Brokerage Realty LLC : (804) 656-5007
- Listing Agent:
- Steven Koleno :
- MLS ID:
- 2018795
- General: Stone/RockSidingPatio SlabCovered PatioPrivacy FenceStorage Building/Shed
- Style: One StoryRanchTexas Hill Country
- Pool: None
- Roofing: Composition
- Windows: Some Remain
- General: OneSlab
- HOA Amenities: None
- County: Wilson
- Zoning: Stallion Ridge EstatesLot 1Acres 1.009280000000100
- Water: Septic
This listing courtesy of Steven Koleno , Beycome Brokerage Realty LLC
Monthly Payment
- Principal & Interest $
- Property Taxes $
- Home Insurance $
- VA Funding Fee $