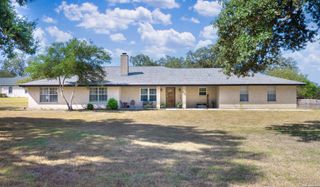
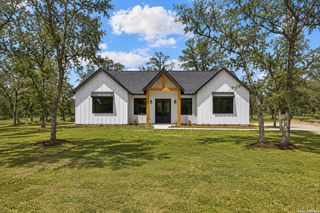
116 Woodbridge Dr, La Vernia, TX 78121
- 3 beds |
- 2 baths |
- 2,035 sqft
 Single-Family Home
  Built in 2023
  0.3acre lot
 —— car garage
  $236/sqft
  Listed 1 month ago
Property Description
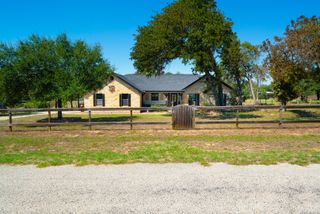
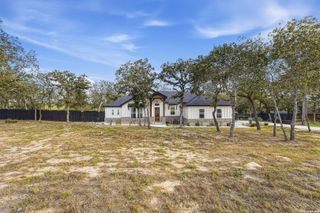
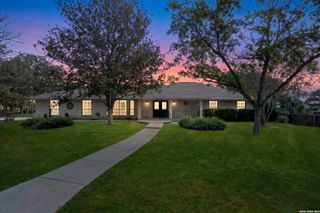
Experience refined South Texas living in this stunning single-story home located in the charming Woodbridge Farms community of La Vernia. Offering 3 spacious bedrooms, 2 bathrooms, 2,035 square feet, and an oversized two-car garage, this beautifully designed residence blends modern farmhouse style with custom-quality finishes throughout. Soaring 10- to 12-foot ceilings, impressive 8-foot doors, designer tile, and abundant natural light enhance the open-concept floor plan. The chef-inspired kitchen is a true showstopper, featuring granite countertops, stainless steel appliances, a 30-inch cooktop, soft-close cabinetry, a designer herringbone backsplash, and a large center island perfect for gathering and entertaining. Privately situated away from the secondary bedrooms, the luxurious primary suite features a bay window and elegant coffered tray ceiling, while the spa-inspired ensuite offers a soaking tub, spacious walk-in shower, dual vanities, designer tile, framed mirrors, and an impressive walk-in closet. Step outside to the expansive covered patio overlooking a fully landscaped backyard complete with Bermuda sod, a sprinkler system, and privacy fencing. Located in sought-after La Vernia with highly regarded schools and low tax rates, this exceptional home delivers the perfect combination of luxury, comfort, craftsmanship, and peaceful South Texas living.
- Listing Status:
- Active
- Date Added:
- August 24, 2026
- Data Last Updated:
- October 13, 2026 at 7:51PM
- Listing Office:
- eXp Realty : (888) 519-7431
- Listing Agent:
- Shane Neal : (726) 245-8941
- MLS ID:
- 2011110
- General: Brick4 Sides MasonryCovered PatioPrivacy FenceSprinkler SystemDouble Pane WindowsHas Gutters
- Style: One Story
- Pool: None
- Roofing: Composition
- Windows: All Remain
- General: OneSlab
- HOA Amenities: Park/PlaygroundSports CourtBBQ/GrillBasketball Court600.0Annually
- School District: La Vernia Isd.
- County: Wilson
- Zoning: WOODBRIDGE FARMSBLOCK 4LOT 14(U-2)ACRES .301339582000401400
- Water: City
This listing courtesy of Shane Neal , eXp Realty
Monthly Payment
- Principal & Interest $
- Property Taxes $
- Home Insurance $
- VA Funding Fee $