15 Post Oak Rd, La Vernia, TX 78121
- 3 beds |
- 3 baths |
- 2,052 sqft
 Single-Family Home
  Built in 2013
  1acre lot
 —— car garage
  $258/sqft
  Listed 1 month ago
Property Description
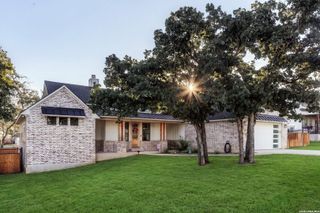
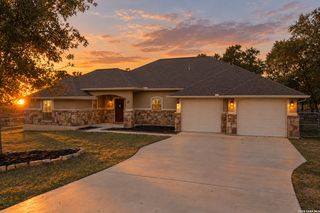
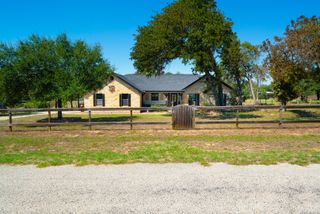
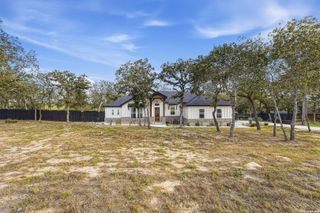
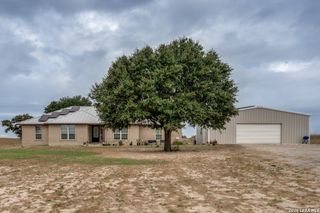
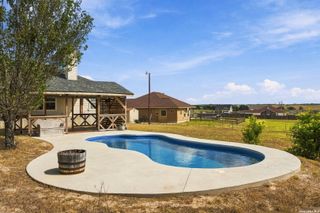
Stunning rock and stucco ranch-style home situated on a stunning, fully fenced, one-acre lot across from a quiet greenbelt, and surrounded by nearly 20 mature oak trees. A large covered front porch welcomes you inside to an open floorplan with wood floors, wood-accent beam ceilings, and a rock accent wood-burning fireplace. The spacious kitchen features a large island with bar seating, custom cabinetry, stainless double ovens, gas cooking, and dual pantries. The split primary suite offers vaulted ceilings, a built-in workspace, and French doors leading to a versatile space ideal for a gym, study, or nursery. Two secondary bedrooms share an updated Jack-and-Jill bath, with one featuring a unique loft. Outdoor living shines with a large covered patio, sunshades, flagstone patio, raised garden beds, irrigation, and beautifully lighted oak trees. Additional features include an oversized 2-car garage, detached 3-bay shop with 30-amp service, separate she-shed with 30-amp service breaker, matching chicken coop, new 2025 water heater, and gutters. A peaceful acreage retreat just minutes from downtown La Vernia!
- Listing Status:
- Active
- Date Added:
- August 26, 2026
- Data Last Updated:
- October 13, 2026 at 10:53PM
- Listing Office:
- Keller Williams Legacy : (210) 482-3200
- Listing Agent:
- Kelley Martin : (210) 887-9392
- MLS ID:
- 2011648
- General: 4 Sides MasonryStone/RockStuccoPatio SlabCovered PatioSprinkler SystemDouble Pane WindowsStorage Building/ShedHas GuttersSpecial Yard LightingMature TreesWire FenceWorkshopRanch FenceOther - See Remarks
- Style: One StoryRanch
- Pool: None
- Roofing: Heavy Composition
- Windows: All Remain
- General: OneSlab
- HOA Amenities: None
- School District: La Vernia Isd.
- County: Wilson
- Zoning: Pulman AcresLot 1EAcres 1.008750000000107
- Utilities: FelpsPropane
- Water: Water SystemSeptic
This listing courtesy of Kelley Martin , Keller Williams Legacy
Monthly Payment
- Principal & Interest $
- Property Taxes $
- Home Insurance $
- VA Funding Fee $