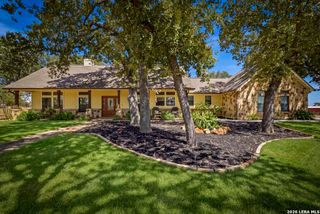
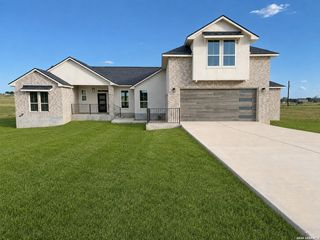
653 LAKE VALLEY DR, La Vernia, TX 78121
- 4 beds |
- 3 baths |
- 2,432 sqft
 Single-Family Home
  Built in 2003
  5.03acre lot
 —— car garage
  $230/sqft
  Listed 23 days ago
Property Description
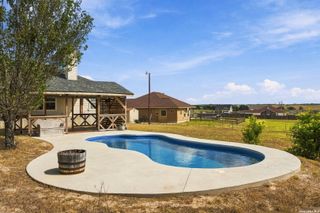
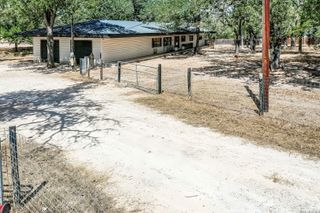
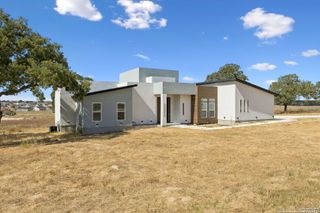
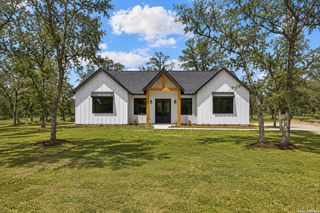
Welcome to your own slice of country living in La Vernia ISD! This one-owner, 4-bedroom, 2.5-bath home sits on 5 beautiful acres, offering plenty of space, privacy, and endless possibilities. The inviting open-concept floor plan features a spacious living area with a fireplace, a separate dining room, and a gourmet-style kitchen designed with great workflow, abundant storage, and plenty of room to entertain. A huge laundry room, built-ins, and thoughtful extras throughout add convenience and character. The spacious primary suite offers plenty of room to unwind, along with a well-appointed bathroom featuring a separate tub and shower and a walk-in closet. Two secondary bedrooms share a convenient Jack-and-Jill-style bathroom, while the fourth bedroom offers flexibility as a guest room, home office, study, or additional living space. Outside, the 5-acre property provides room to create the lifestyle you've been dreaming of. Bring your horses and chickens, add a pool, create a garden, or simply enjoy the peace and privacy that comes with having plenty of land. A massive 30' x 40' metal carport provides covered parking, while the attached 8' x 30' storage area offers even more room for equipment, tools, and belongings. With space, privacy, flexibility, and so much potential, this property is ready for you to make it your own.
- Listing Status:
- Active
- Date Added:
- September 20, 2026
- Data Last Updated:
- October 13, 2026 at 7:51PM
- Listing Office:
- Real Broker, LLC : (855) 450-0442
- Listing Agent:
- Victor Quevedo : (210) 303-9569
- MLS ID:
- 2017993
- General: BrickSidingPatio SlabStorage Building/Shed
- Style: One StoryRanch
- Pool: None
- Roofing: Metal
- Windows: None Remain
- General: OneSlab
- HOA Amenities: None
- School District: La Vernia Isd.
- County: Wilson
- Zoning: Lake Valley EstatesBlock 1Lot 1 and 2 (U-1)Acres 5.0307580100100100
- Water: Water SystemSeptic
This listing courtesy of Victor Quevedo , Real Broker, LLC
Monthly Payment
- Principal & Interest $
- Property Taxes $
- Home Insurance $
- VA Funding Fee $