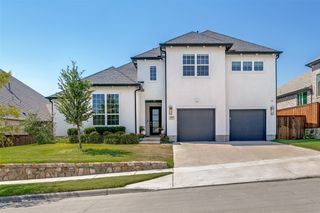
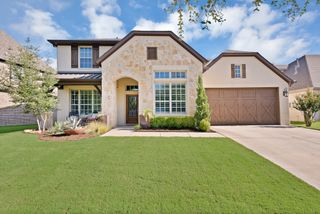
109 Harlan Court, Aledo, TX 76008
- 4 beds |
- 4 baths |
- 3,391 sqft
 Single-Family Home
  Built in 2023
  0.34acre lot
 3 car garage
  $229/sqft
  Listed 15 days ago
Property Description
Welcome to 109 Harlan Court, a stunning Village Homes masterpiece built in 2023, situated on a 33-acre lot in The Parks of Aledo. This exceptional home offers a blend of elegance, comfort, and functionality. This floor plan features a private primary suite on the first floor, along with office space, formal dining, half bath, and a large living. The soaring ceilings, windows, and gas fp create a light-filled family room that serves as the heart of the home. The gourmet kitchen is well appointed with Taj Mahal quartzite counters, abundant cabinetry, gas cooking, and an adjoining breakfast nook. Upstairs, you'll find a large game room, flex space, 3 nice sized bedrooms, 2 full baths—including a Jack-and-Jill. Every detail has been carefully curated, from engineered hardwoods and upgraded carpet to the luxury lighting and custom drapery that adds just the right touch of color. The 3-car tandem garage offers room for vehicles, golf cart, or storage. Located within the award-winning Aledo ISD, celebrated for its outstanding schools, strong sense of community, and championship traditions, this home delivers the perfect combination of luxury finishes, an oversized lot, and an unbeatable location. Welcome to luxury and location at 109 Harlan Court. This spectacular home was built in 2023 by Village Homes and has been meticulously cared for. Ideally located in The Enclave at Parks of Aledo, just minutes from Aledo HS and I20. Situated on one of the largest lots in the neighborhood at .33 of an acre, this property is well appointed with luxurious custom touches throughout including engineered hardwood floors, Visual Comfort & Co lighting, Taj Mahal Quartzite counters, curated window treatments and so much more. This thoughtfully designed floorplan offers 4 generously sized bedrooms, 3 and a half baths, a formal dining plus a breakfast room, a flex option for home office or sitting room, plus multiple family rooms. Enormous backyard and 3 car Tandem garage.
- Listing Status:
- Active
- Data Last Updated:
- August 15, 2026 at 11:20PM
- Listing Office:
- RE/MAX Trinity : 817-870-1600
- Listing Agent:
- Jennifer Jacocks :
- Contact:
- 817-870-1600
- MLS ID:
- 21345122

- General: LightingRain Gutters
- Style: Contemporary/ModernFarmhouseModernTraditionalDetached
- Pool: None
- Parking: Door-MultiDrivewayGarage Faces FrontGarageGolf Cart GarageGarage Door OpenerInside EntranceLightedOn SiteOversizedTandem
- Roofing: CompositionShingle
- Windows: Window Coverings
- General: BrickStone Veneer2Slab
- HOA Amenities: All FacilitiesAssociation Management620.0Annually
- Originating MLS: NTR
- School District: Aledo ISD
- County: Parker
- Zoning: ACRES: 0.338 LOT: 5 BLK: 2 SUBD: FAITH PRESBYR000121246
- Fencing: Wood
- Utilities: Electricity AvailableElectricity ConnectedNatural Gas AvailableSewer AvailableSeparate MetersWater Available
- Water: Public
- Sewer: Public Sewer
- Source: NTR
- Exclusions: Kitchen fridge and air compressor reel in garage.
This listing courtesy of Jennifer Jacocks , RE/MAX Trinity
Monthly Payment
- Principal & Interest $
- Property Taxes $
- Home Insurance $
- VA Funding Fee $

 New - 1 day ago