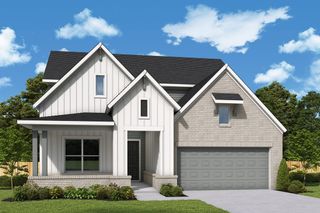
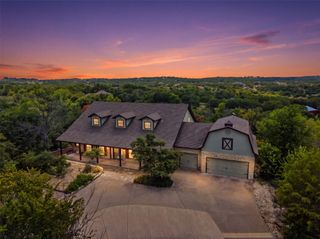
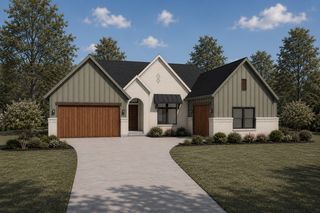
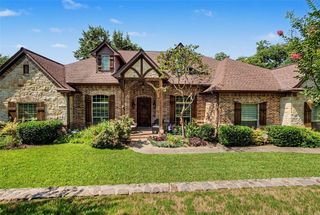
1905 Barbette Street, Fort Worth, TX 76008
- 4 beds |
- 4 baths |
- 3,725 sqft
 Single-Family Home
  Built in 2021
  8,407sqft lot
 2 car garage
  $221/sqft
  Listed 4 days ago
Property Description
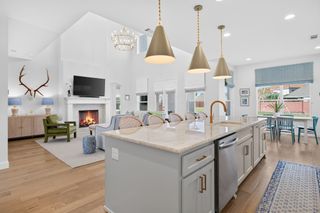
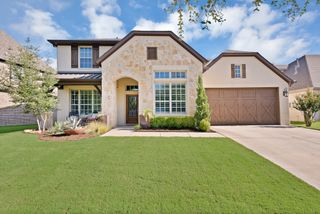
Toll Brothers' like-new Langdon Plan has 4 beds, 4 baths, a private office, a media room, and a private lot! The elevated stucco exterior welcomes you into the grand foyer with a spiral staircase, neutral wood flooring, and transitional finishes. The French Door study with bookcase is perfect for remote work. The secluded guest en-suite down is private with its own bath, large closet, and custom window treatments. The cathedral-ceiling living room has a fireplace and expansive multi-slider door with direct access onto the expansive covered patio. The eat-in kitchen has upgraded appliances, stone countertops, curated backsplash, and a grand walk-in pantry. The utility room is oversized with room for a freezer and multiple washer or dryer unit(s). The two washer(s) and dryer can stay! The sunny owners' retreat is oversized and has custom window treatments, a slipper tub, a large walk-in shower, dual vanities, and a roomy walk-in closet. Upstairs, find a large flex living room and a dedicated media room. There are two additional split bedrooms; each has direct access to the full bath and spacious walk-in closets. Outside, find an elevated stone surround, spacious covered patio, and South-facing orientation. The 3-car garage is perfect for golf cart life in Walsh!
- Listing Status:
- Active
- Data Last Updated:
- August 15, 2026 at 10:20PM
- Listing Office:
- Charitable Realty : 817-825-8293
- Listing Agent:
- Lori Fowler : 817-825-8293
- Contact:
- 817-825-8293
- MLS ID:
- 21355348

- General: LightingOtherPrivate YardRain Gutters
- Style: Contemporary/ModernTraditionalDetached
- Pool: NoneCommunity
- Parking: Additional ParkingDrivewayEnclosedGarage Faces FrontGarageGolf Cart GarageGarage Door OpenerInside EntranceKitchen LevelLightedOversizedSide By SideTandem
- Roofing: Composition
- Windows: Window Coverings
- General: Stucco2Slab
- HOA Amenities: Maintenance Front YardAll FacilitiesAssociation ManagementInternetMaintenance Grounds233.0Monthly
- Originating MLS: NTR
- School District: Aledo ISD
- County: Parker
- Zoning: LOT: 16 BLK: 3 SUBD: WALSH RANCH-QUAIL VALLEYR000110161
- Fencing: FencedOtherStoneWood
- Utilities: Natural Gas AvailableSewer AvailableSeparate MetersUnderground UtilitiesWater Available
- Water: Public
- Sewer: Public Sewer
- Source: NTR
- Exclusions: INCLUDES: FridgeWasher(s)DryerCurtains
This listing courtesy of Lori Fowler , Charitable Realty
Monthly Payment
- Principal & Interest $
- Property Taxes $
- Home Insurance $
- VA Funding Fee $